

3831 NE 21ST AVEPortland, OR 97212
Due to the health concerns created by Coronavirus we are offering personal 1-1 online video walkthough tours where possible.
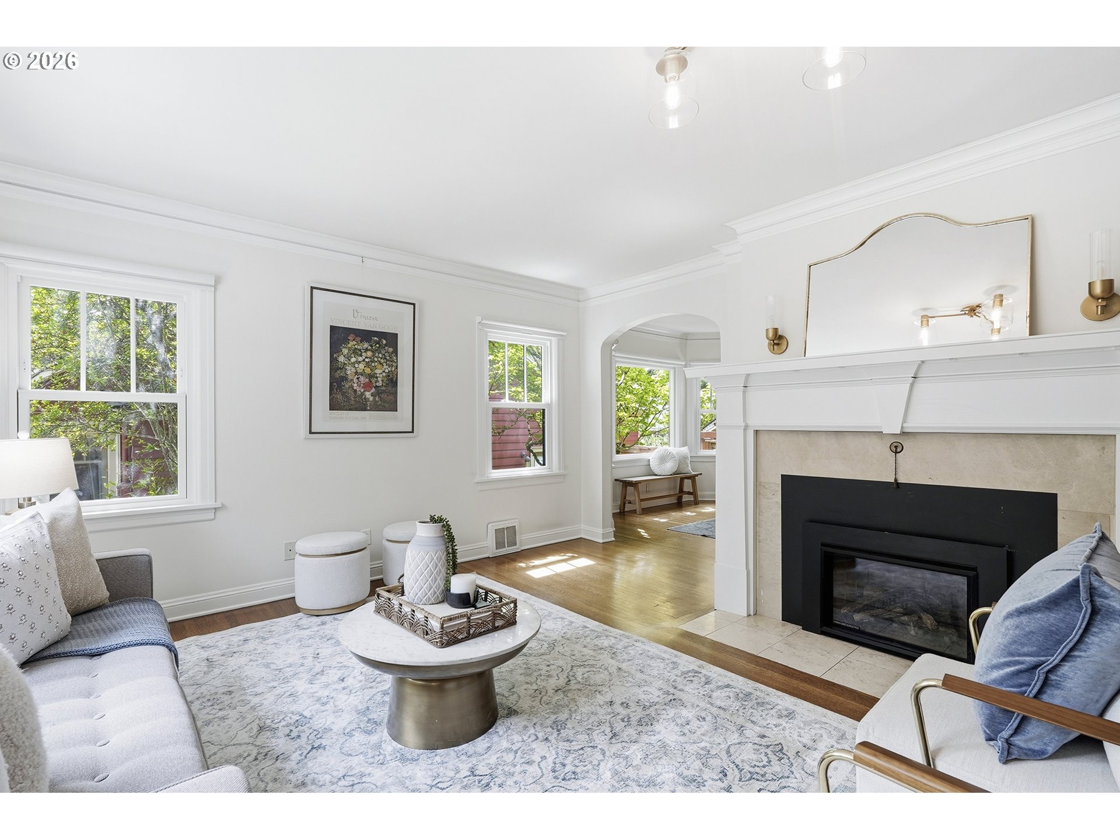
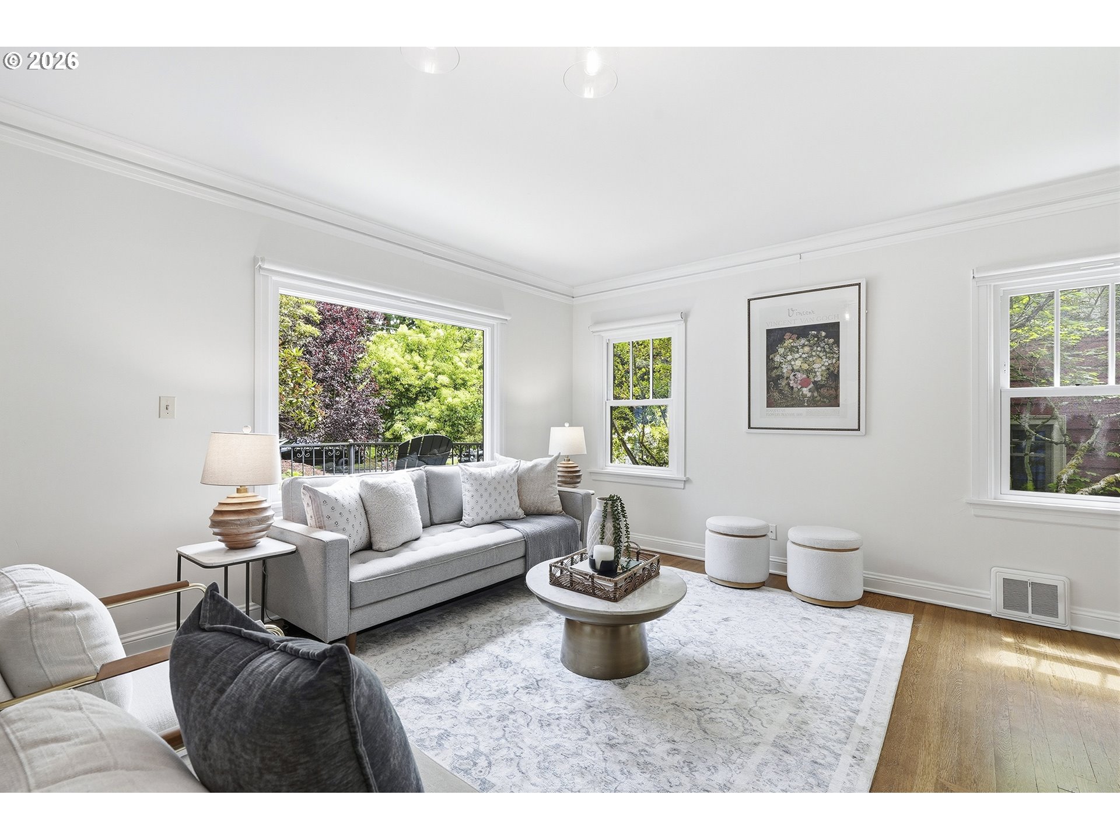
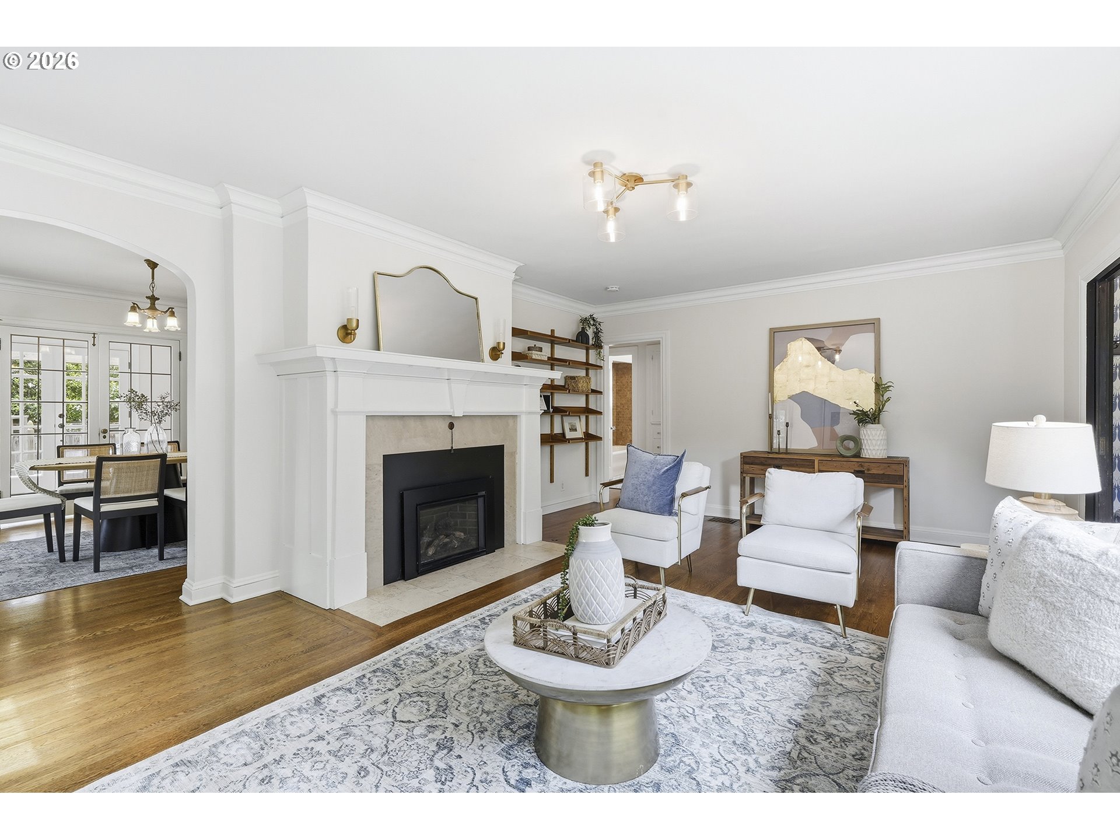
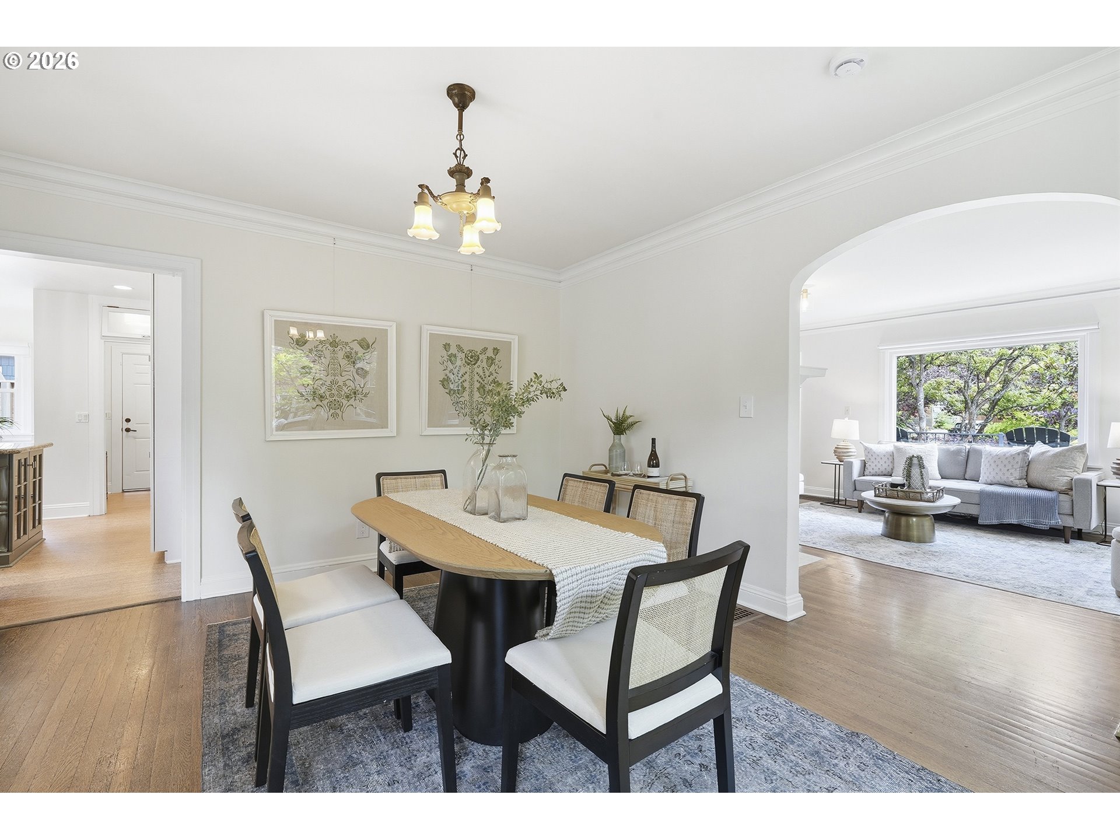
Charming English Cottage in the highly sought-after Sabin/Alameda neighborhood blending timeless architectural character with thoughtful modern updates. This light-filled home offers five bedrooms, four full bathrooms, warm wood floors, flexible living spaces, and a finished lower level with both separate exterior entrance and interior access—ideal for guests, home office use, recreation space, or possible income potential.The welcoming living room features original white oak hardwood floors, abundant natural light, and a gas fireplace with stately mantle. The spacious formal dining room opens through French doors to a quaint sunroom, creating seamless indoor-outdoor flow with additional French doors leading to the covered back deck and backyard. Built-in details throughout the home add warmth, charm, and functionality.The updated kitchen offers granite countertops, stainless steel appliances, cork flooring, tile backsplash, breakfast nook, and a functional layout designed for everyday living and entertaining. A convenient back door provides direct access to the driveway, creating an ideal mudroom-style entry for groceries, pets, and daily use.The upstairs primary ensuite retreat features original fir floors, walk-in closet, and beautifully updated bathroom with custom tile work and large walk-in shower with three shower heads.The finished lower level includes a full bathroom, egress window, and flexible-use possibilities for guest quarters, media room, office, gym, or Airbnb potential.Additional updates include new Marvin Elevate windows (2023), new gas furnace and heat pump (2024), new Café refrigerator and induction range (2025), radon mitigation system, sewer repair, and permitted basement conversion/remodel work. A rare opportunity to own a beautifully updated character home in one of Portland’s most beloved neighborhoods. [Home Energy Score = 1. HES Report at https://rpt.greenbuildingregistry.com/hes/OR10214765]
| 3 hours ago | Listing updated with changes from the MLS® | |
| yesterday | Listing first seen on site |

The content relating to real estate for sale on this website comes in part from the IDX program of the RMLS™ of Portland, Oregon. Real estate listings held by brokerage firms other than Cascade Hasson Sotheby's International Realty are marked with the RMLS™ logo, and detailed information about these properties includes the names of the listing brokers. Listing content is Copyright © 2026 RMLS™, Portland, Oregon. Some properties which appear for sale on this website may subsequently have sold or may no longer be available.
Last checked 2026-05-27 11:08 AM PDT.
All information provided is deemed reliable but is not guaranteed and should be independently verified