We are here to help you find that perfect property

Save
Ask
Tour
Hide
Share
$275,000
1 Day On Site

10535 SW 80TH AVE
Tigard, OR 97223

For Sale|Single Family Residence|Active
2
Beds
1
Total Bath
1
Full Bath
1,908
SqFt
$144
/SqFt
1925
Built
County:
Washington
Listing courtesy of Kiley Ford of MORE Realty (503) 484-4176

Due to the health concerns created by Coronavirus we are offering personal 1-1 online video walkthough tours where possible.
Call Now: 503-449-3661
Is this the listing for you? We can help make it yours.
503-449-3661
10535 SW 80TH AVE10535 SW 80TH AVE10535 SW 80TH AVE10535 SW 80TH AVE
Save
Ask
Tour
Hide
Share

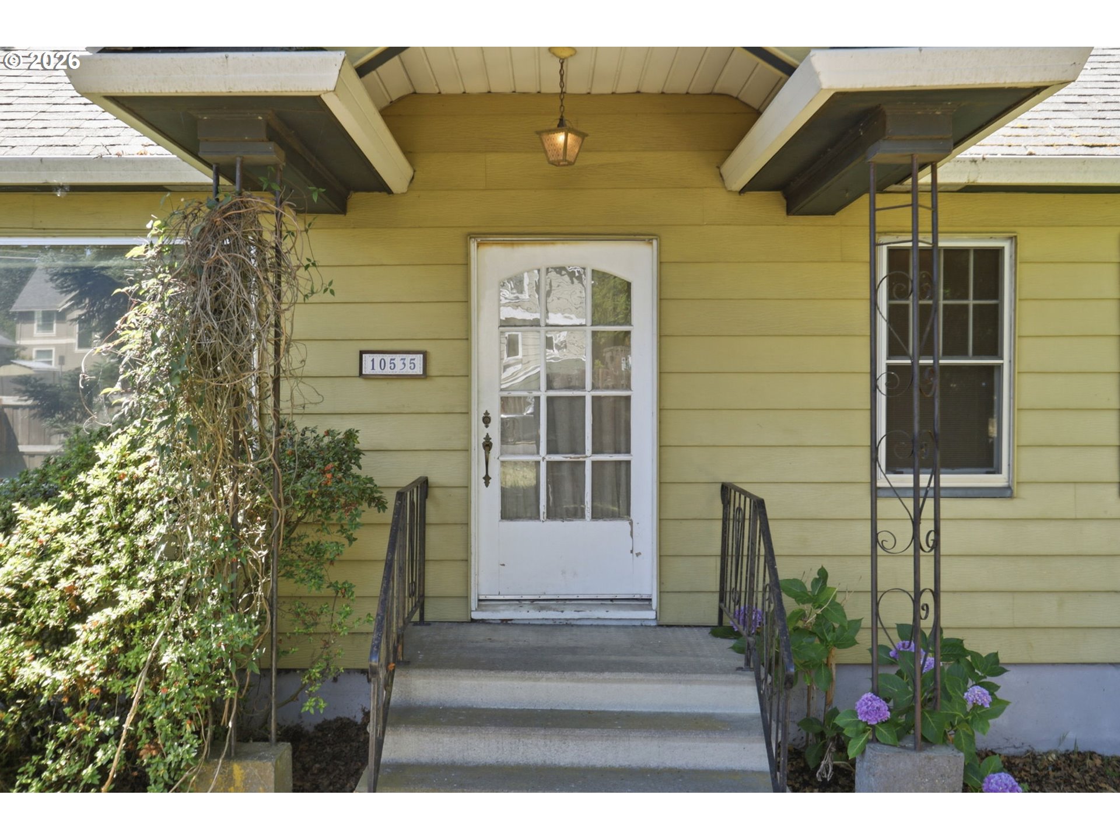
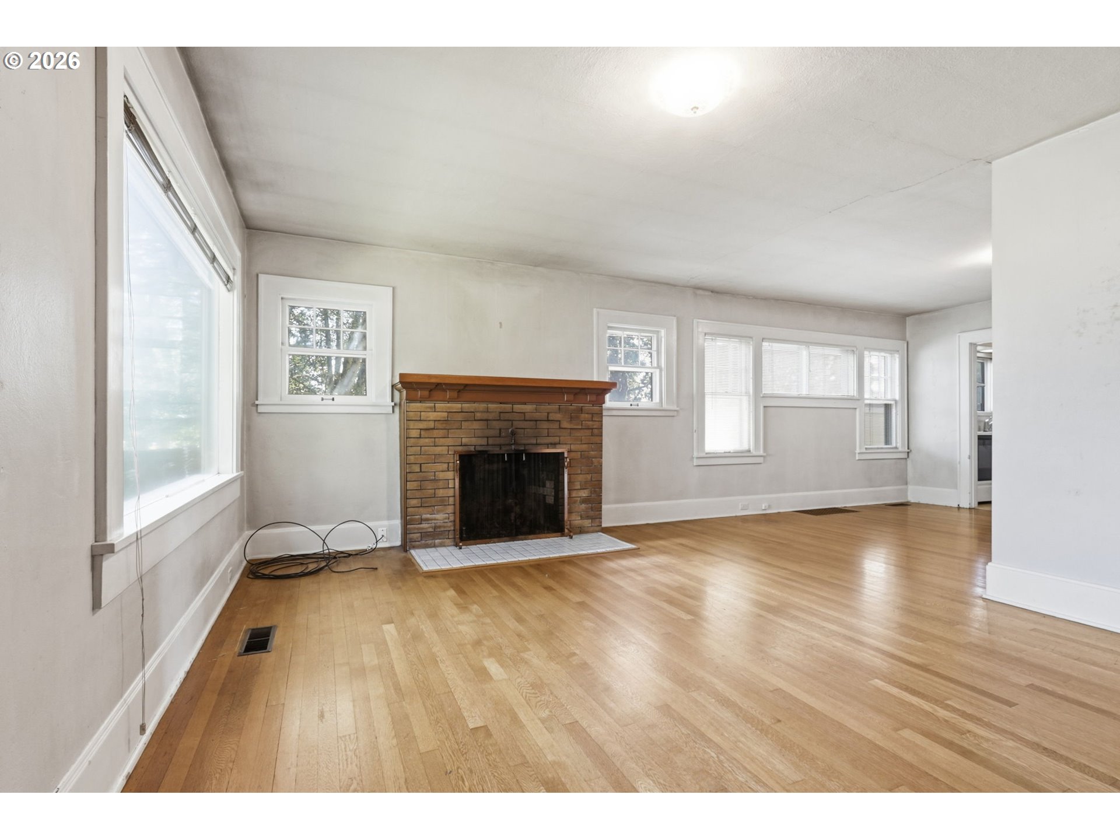
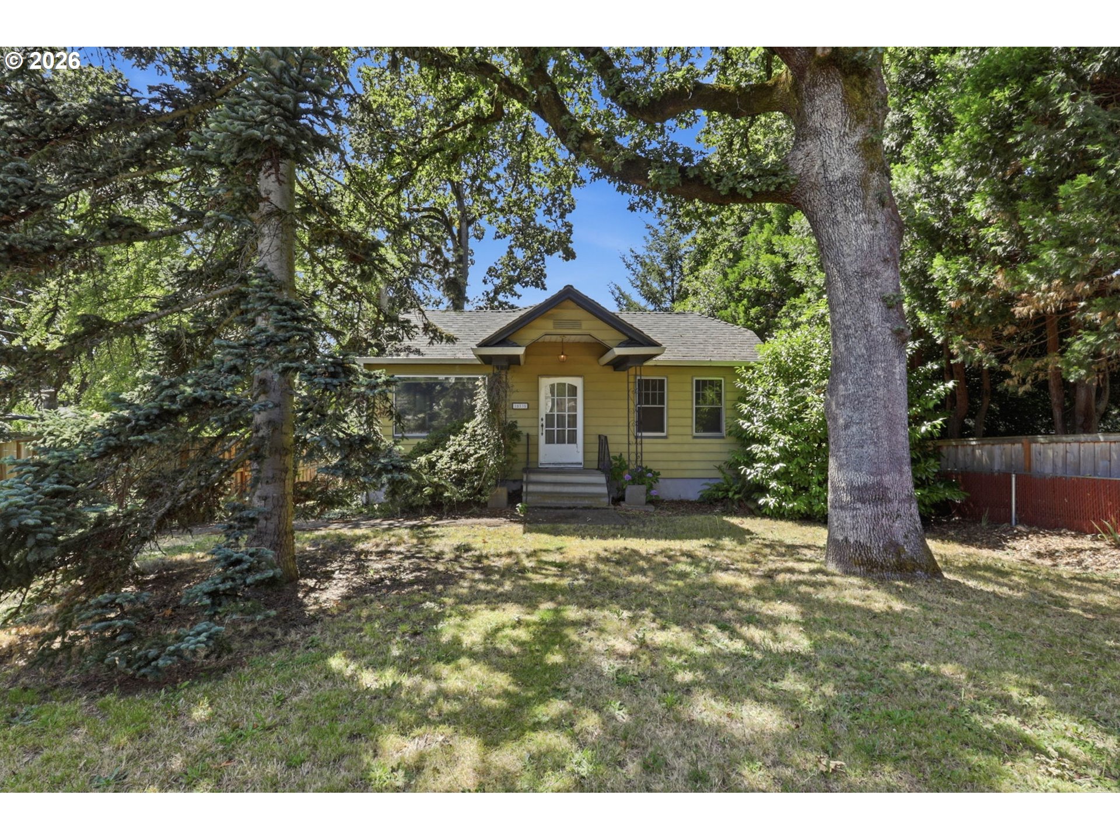
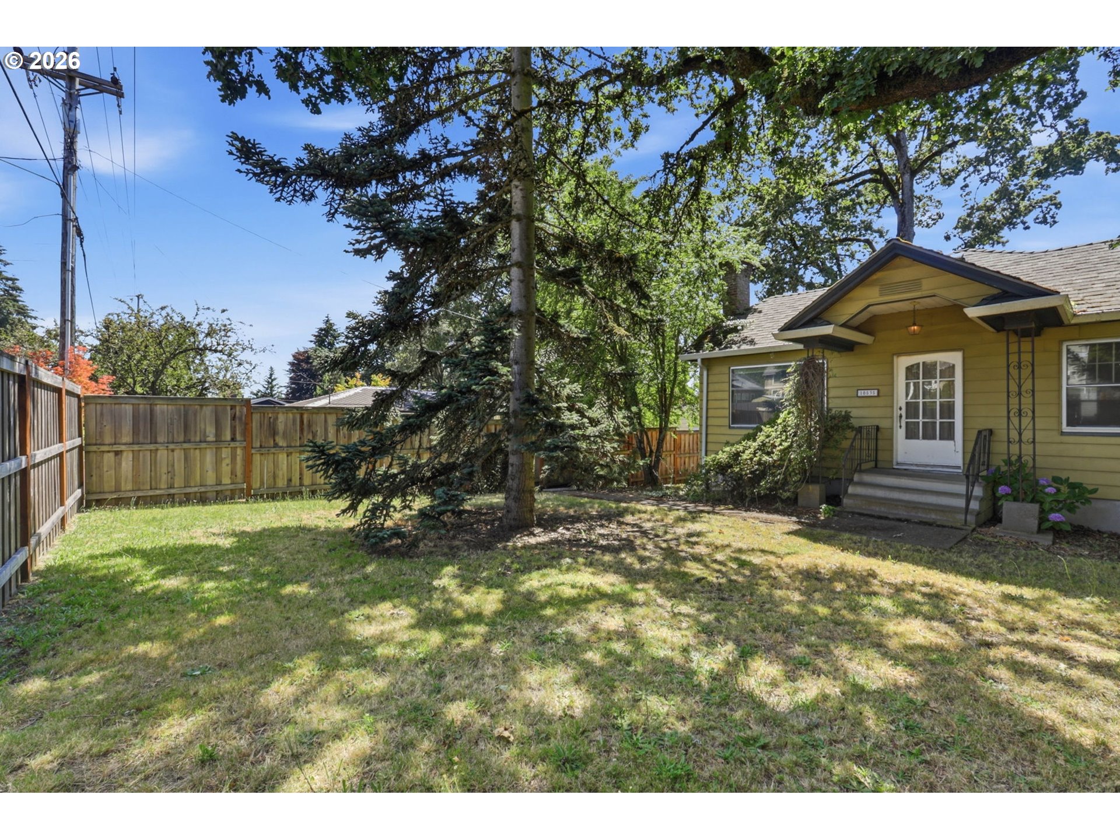
A rare opportunity to restore, renovate, or reimagine a classic 1925 bungalow on a generous 0.19-acre lot in one of Tigard’s most convenient locations. Brimming with vintage charm, the home features original solid wood doors, crystal doorknobs, and antique light fixtures that reflect the craftsmanship of a bygone era.The home offers a detached garage, an oversized driveway, a fully fenced yard, and basement laundry. Whether you’re looking for your next renovation project or envision building something new, this property offers exceptional potential.Ideally situated just minutes from Washington Square, with quick access to Highways 217,26 & I5, you’ll enjoy outstanding convenience for shopping, dining, parks, and commuting. Well rated schools. Surrounded by a blend of established homes and newer construction, this property is an excellent opportunity in an area experiencing continued investment and growth.Bring your vision and unlock the possibilities this special property has to offer.

Save
Ask
Tour
Hide
Share
Listing Snapshot
Price 
$275,000
Days On Site 
1 Day
Bedrooms 
2
Inside Area (SqFt) 
1,908 sqft
Total Baths 
1
Full Baths 
1
Partial Baths 
N/A
Lot Size 
0.19 Acres
Year Built 
1925
MLS® Number 
718342753
Status 
Active
Property Tax 
$4,169.58
HOA/Condo/Coop Fees 
N/A
Sq Ft Source 
N/A
Friends & Family
Recent Activity
12 hours agoListing updated with changes from the MLS®
yesterdayListing first seen on site
General Features
Acres 
0.19
Disclosures 
Disclosure
Foundation 
Concrete Perimeter
Garage 
Yes
Garage Spaces 
1
Land Lease 
No
Parking 
DrivewayDetached
Parking Spaces 
1
Property Condition 
Fixer
Property Sub Type 
Single Family Residence
Sewer 
Public Sewer
SqFt Total 
1908
Style 
BungalowTraditional
Water Source 
Public
Interior Features
Appliances 
Gas Water Heater
Basement 
Exterior EntryUnfinished
Fireplace 
Yes
Fireplace Features 
Wood Burning
Fireplaces 
1
Flooring 
Wood
Heating 
Forced Air
Window Features 
Wood Frames
Bedroom 1 
Dimensions - 10x12Level - MainDescription - _2ndBedroom
Dining Room 
Dimensions - 10x11Level - MainDescription - DiningRoom
Family Room 
Description - FamilyRoom
Great Room 
Description - GreatRoom
Kitchen 
Dimensions - 7x12Level - MainDescription - Kitchen
Laundry 
Level - LowerDescription - Laundry
Living Room 
Dimensions - 14x12Level - MainDescription - LivingRoom
Master Bedroom 
Dimensions - 10x13Level - MainDescription - PrimaryBedroom
Save
Ask
Tour
Hide
Share
Exterior Features
Construction Details 
Aluminum Siding
Fencing 
Fenced
Lot Features 
SlopedGentle SlopingLevel
Roof 
Composition
Windows/Doors 
Wood Frames
Community Features
Financing Terms Available 
CashConventional
MLS Area 
_151
Roads 
Paved
Schools
School District
Unknown
Elementary School
Metzger
Middle School
Fowler
High School
Tigard
Listing courtesy of Kiley Ford of MORE Realty (503) 484-4176


The content relating to real estate for sale on this website comes in part from the IDX program of the RMLS™ of Portland, Oregon. Real estate listings held by brokerage firms other than MORE Realty are marked with the RMLS™ logo, and detailed information about these properties includes the names of the listing brokers. Listing content is Copyright © 2026 RMLS™, Portland, Oregon. Some properties which appear for sale on this website may subsequently have sold or may no longer be available.

Last checked 2026-07-11 12:20 PM PDT.

All information provided is deemed reliable but is not guaranteed and should be independently verified

Neighborhood & Commute
Source: Walkscore
Save
Ask
Tour
Hide
Share