We are here to help you find that perfect property

Save
Ask
Tour
Hide
Share
$535,000
New Listing

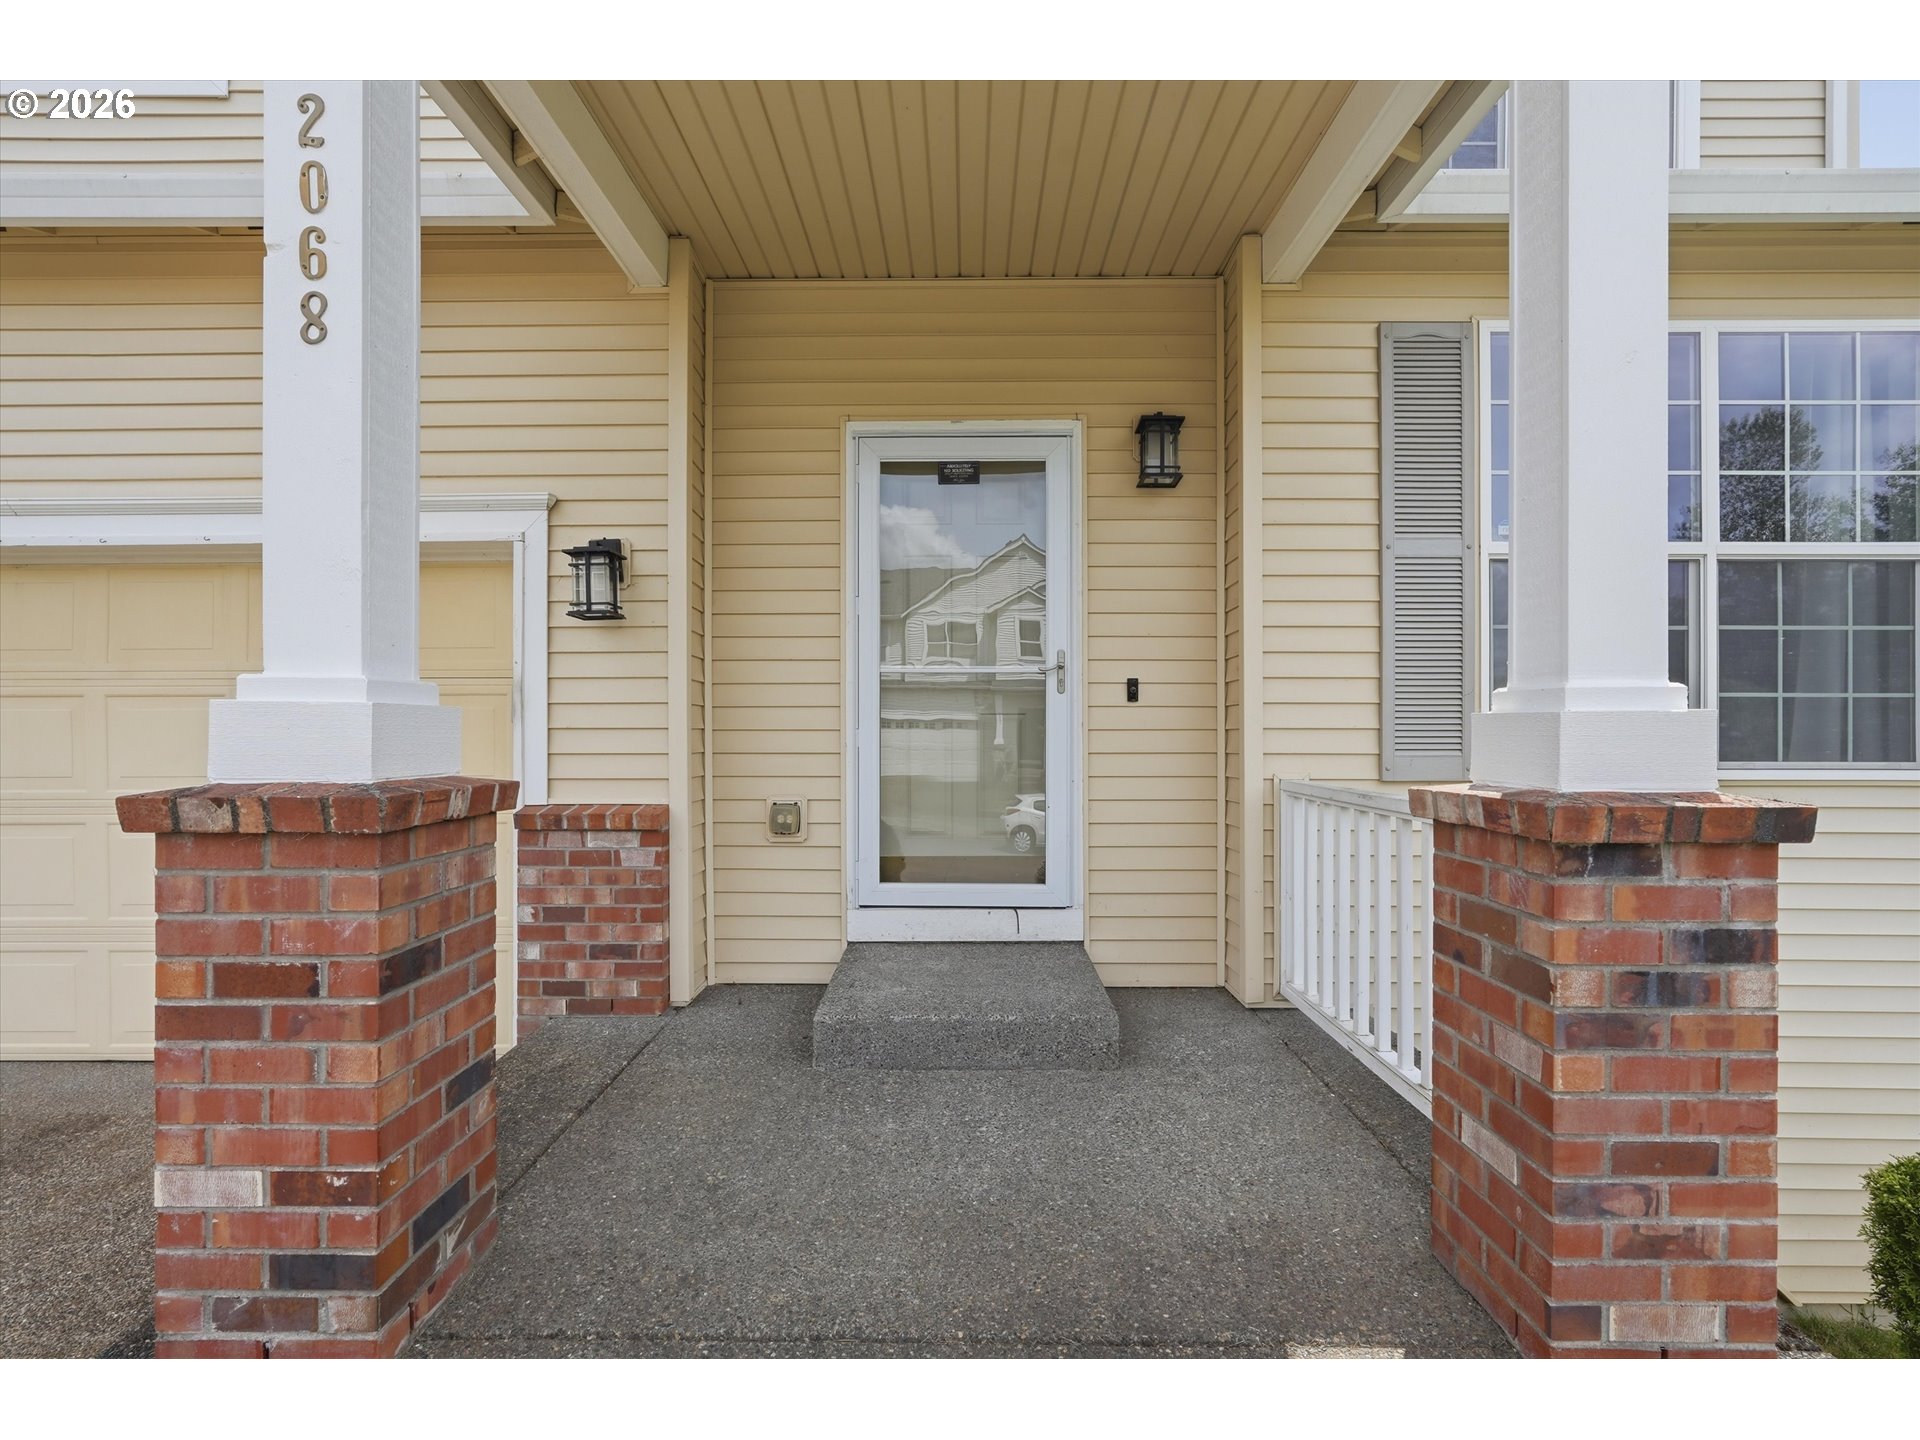
2068 SW 34TH ST
Gresham, OR 97080

For Sale|Single Family Residence|Active
4
Beds
3
Total Baths
2
Full Baths
1
Partial Bath
2,757
SqFt
$194
/SqFt
2006
Built
County:
Multnomah
Listing courtesy of Lindsay Taylor of Keller Williams Realty Portland Elite (503) 515-9035

Due to the health concerns created by Coronavirus we are offering personal 1-1 online video walkthough tours where possible.
Call Now: 503-449-3661
Is this the listing for you? We can help make it yours.
503-449-3661
Upcoming Open Houses
Due to COVID-19, we recommend you verify Open Houses before attending.
Fri, May 29, 4:00 PM - 6:00 PM
Sun, May 31, 12:00 PM - 2:00 PM
2068 SW 34TH ST2068 SW 34TH ST2068 SW 34TH ST2068 SW 34TH ST
Save
Ask
Tour
Hide
Share

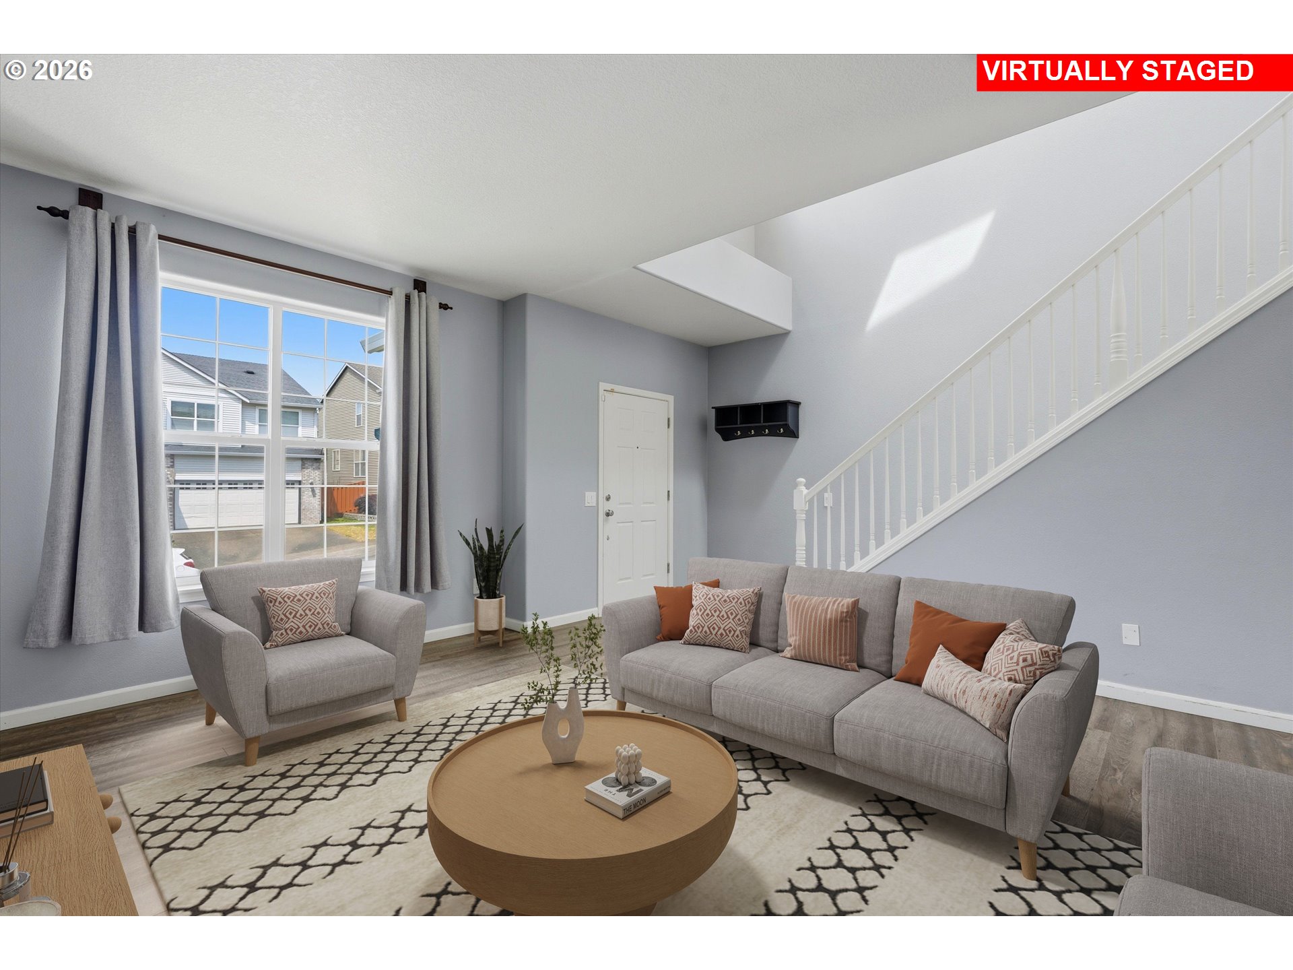
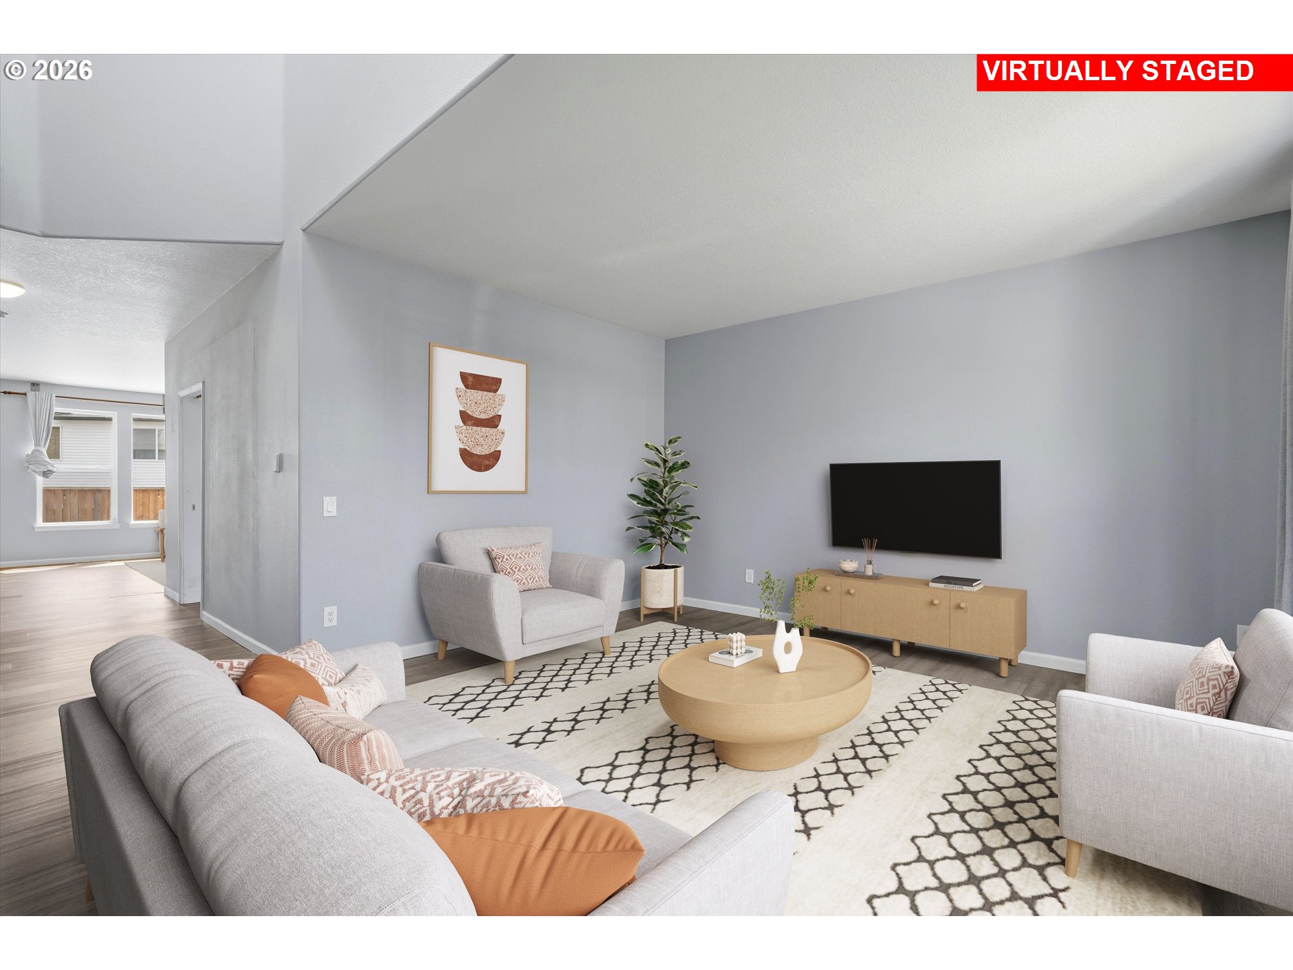
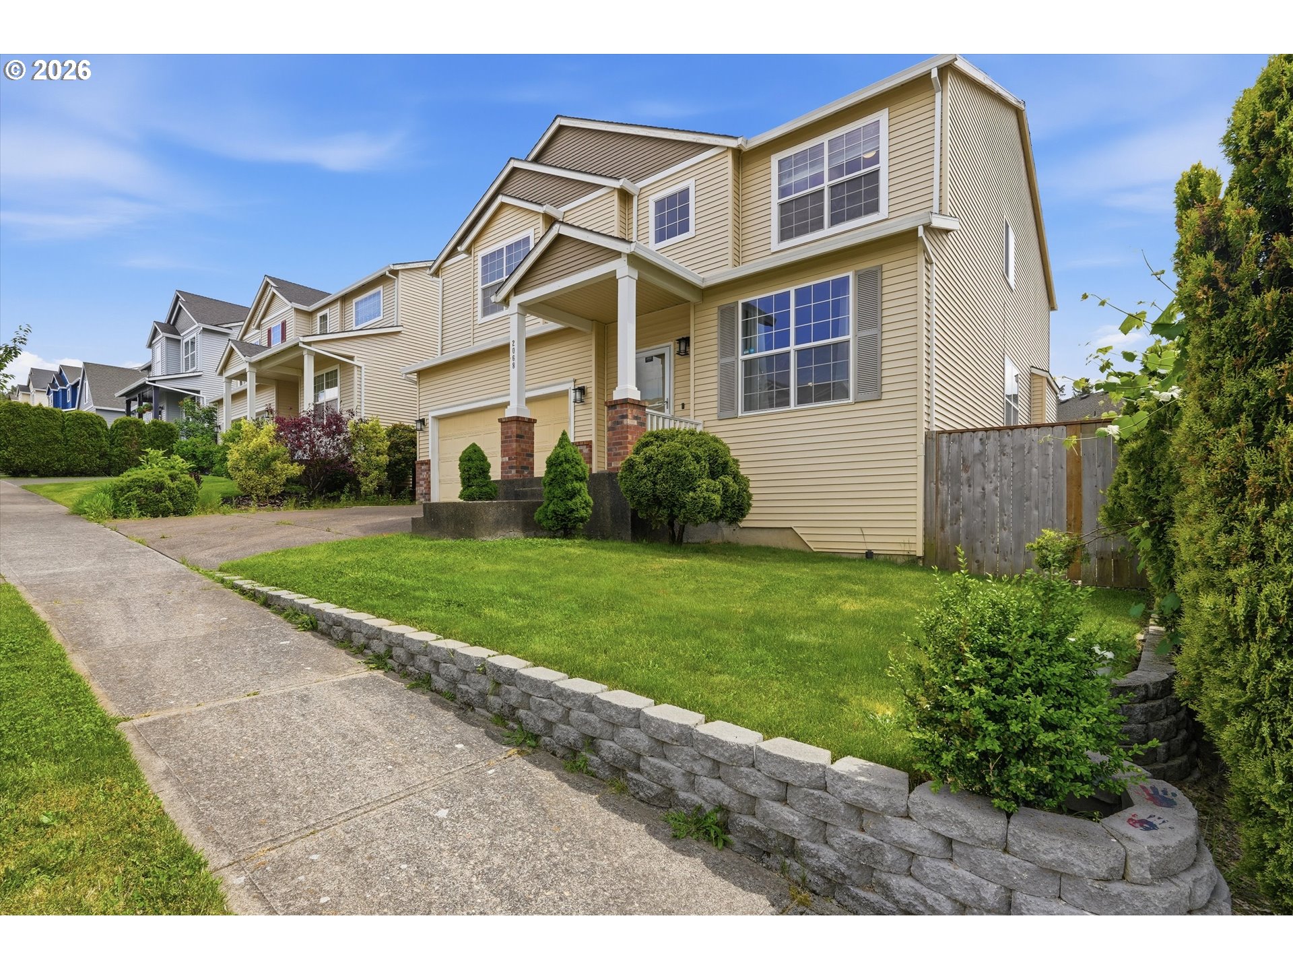
Thoughtfully updated, this spacious home in SW Gresham offers flexible living spaces, quality upgrades, and low-maintenance outdoor living! Features include both a family room and living room with luxury vinyl plank flooring, a gas fireplace with beautiful built-in framework, and a formal dining room converted into a den or flex space. The kitchen offers granite countertops with ample prep space, island seating, pull-out drawers, a pantry, and newer stainless steel appliances. Upstairs you’ll find all 4 bedrooms plus an office space or playroom! The spacious primary suite features vaulted ceilings, dual-sink granite vanities, a soaking tub, walk-in shower, and oversized walk-in closet. Outdoor features include a 51x25 reinforced concrete patio, ideal for low-maintenance living and ready for an above-ground pool. Enjoy the outdoors and BBQ year-round under the covered patio. The garage includes overhead storage and a framed in bonus room with electrical outlets already installed. Recent updates include 2019 new exterior paint, new toilets, new fixtures, new door knobs, and luxury vinyl plank flooring. 2023 new 50-gallon water heater, and 8 new windows installed in 2026. Additional features include a Nest thermostat and home is plumbed for central vacuum. Conveniently located near parks, schools, shopping, and everyday amenities, this home offers space, flexibility, and upgrades that are ready for its next owner!

Save
Ask
Tour
Hide
Share
Listing Snapshot
Price 
$535,000
Days On Site 
0 Days
Bedrooms 
4
Inside Area (SqFt) 
2,757 sqft
Total Baths 
3
Full Baths 
2
Partial Baths 
1
Lot Size 
0.12 Acres
Year Built 
2006
MLS® Number 
722768282
Status 
Active
Property Tax 
$6,083.9
HOA/Condo/Coop Fees 
$12.67 monthly
Sq Ft Source 
N/A
Friends & Family
Recent Activity
8 hours agoListing updated with changes from the MLS®
8 hours agoListing first seen on site
General Features
Acres 
0.12
Attached Garage 
Yes
Disclosures 
Disclosure
Foundation 
Concrete Perimeter
Garage 
Yes
Garage Spaces 
2
Land Lease 
No
Parking 
Garage Door OpenerDrivewayOn StreetAttachedGarage
Parking Spaces 
2
Property Sub Type 
Single Family Residence
Sewer 
Public Sewer
SqFt Total 
2757
Style 
Stories2
Interior Features
Appliances 
Gas Water HeaterDishwasherDisposalFree-Standing RangeFree-Standing RefrigeratorRange Hood
Basement 
Crawl Space
Cooling 
Central Air
Fireplace 
Yes
Fireplace Features 
Gas
Fireplaces 
1
Flooring 
VinylCarpet
Heating 
Hot Water
Interior 
Kitchen IslandPantryVaulted Ceiling(s)High CeilingsSoaking Tub
Window Features 
Double Pane Windows
Bedroom 1 
Dimensions - 11x11Level - UpperDescription - _4thBedroom
Bedroom 2 
Dimensions - 13x10Level - UpperDescription - _2ndBedroom
Bedroom 3 
Dimensions - 10x17Level - UpperDescription - _3rdBedroom
Den 
Dimensions - 10x12Level - MainDescription - Den
Family Room 
Dimensions - 15x15Level - MainDescription - FamilyRoom
Great Room 
Description - GreatRoom
Kitchen 
Dimensions - 14x13Level - MainDescription - Kitchen
Living Room 
Dimensions - 19x14Level - MainDescription - LivingRoom
Office 
Dimensions - 10x14Level - UpperDescription - Office
Save
Ask
Tour
Hide
Share
Exterior Features
Exterior 
Dog Run
Fencing 
Fenced
Lot Features 
Level
Patio And Porch 
CoveredPatioPorch
Roof 
Composition
Windows/Doors 
Double Pane Windows
Community Features
Association Dues 
152
Financing Terms Available 
CashConventionalFHAVA Loan
HOA Fee Frequency 
Annually
MLS Area 
_144
Roads 
ConcretePaved
Schools
School District
Unknown
Elementary School
Butler Creek
Middle School
Centennial
High School
Centennial
Listing courtesy of Lindsay Taylor of Keller Williams Realty Portland Elite (503) 515-9035


The content relating to real estate for sale on this website comes in part from the IDX program of the RMLS™ of Portland, Oregon. Real estate listings held by brokerage firms other than Keller Williams Realty Portland Elite are marked with the RMLS™ logo, and detailed information about these properties includes the names of the listing brokers. Listing content is Copyright © 2026 RMLS™, Portland, Oregon. Some properties which appear for sale on this website may subsequently have sold or may no longer be available.

Last checked 2026-05-26 02:55 PM PDT.

All information provided is deemed reliable but is not guaranteed and should be independently verified

Neighborhood & Commute
Source: Walkscore
Save
Ask
Tour
Hide
Share