We are here to help you find that perfect property

Save
Ask
Tour
Hide
Share
$848,990
31 Days On Site

17180 SW KALAPUYA LN
Sherwood, OR 97140

Single Family Residence|Pending
5
Beds
3
Total Baths
3
Full Baths
3,158
SqFt
$269
/SqFt
2026
Built
County:
Washington
Listing courtesy of Kevin May of Coldwell Banker Bain (415) 846-0577

Due to the health concerns created by Coronavirus we are offering personal 1-1 online video walkthough tours where possible.
Call Now: 503-449-3661
Is this the listing for you? We can help make it yours.
503-449-3661
17180 SW KALAPUYA LN17180 SW KALAPUYA LN17180 SW KALAPUYA LN
Save
Ask
Tour
Hide
Share

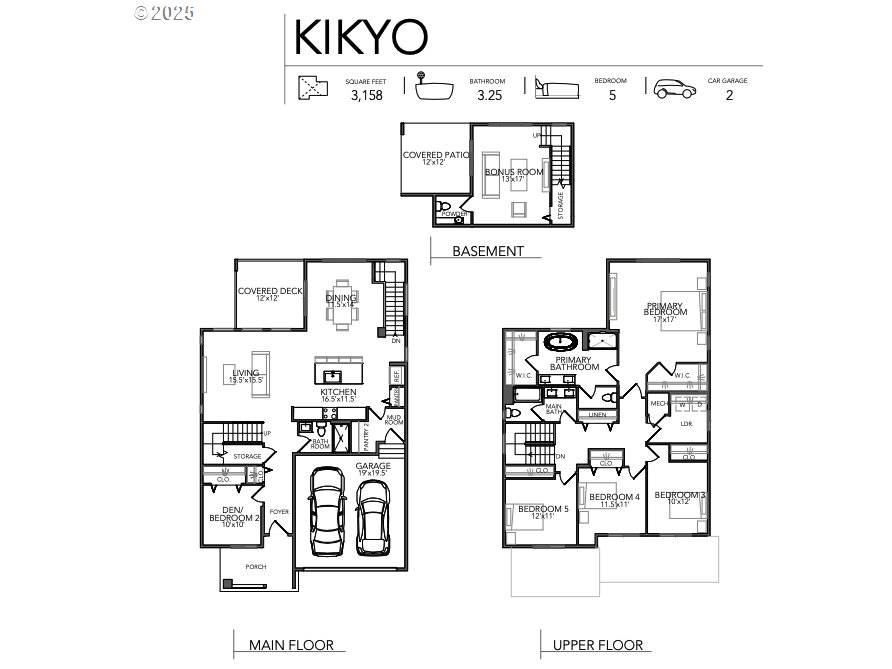
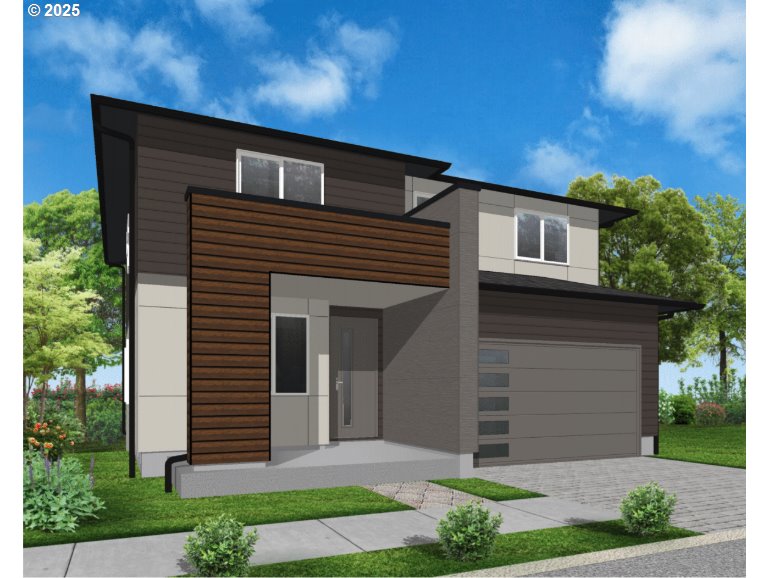
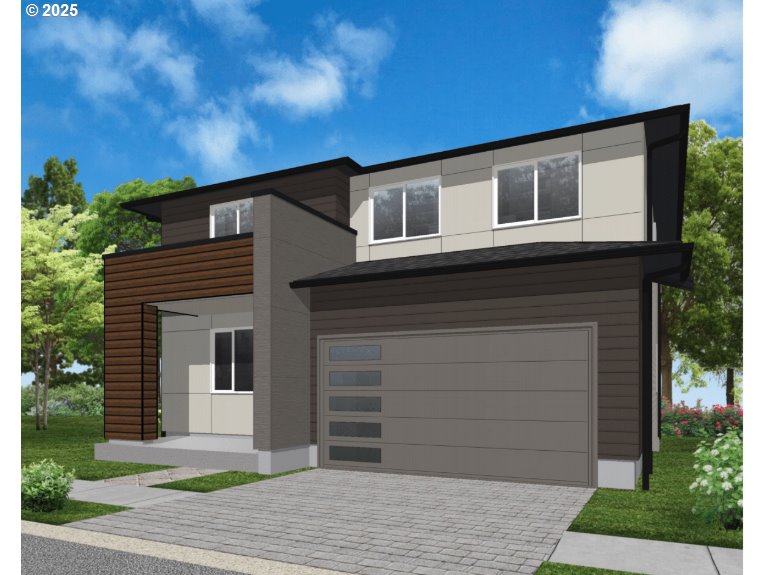
Discover the Kikyo Plan, a stunning three-story home currently under construction that combines modern style, energy-efficient design, and smart functionality. With included A/C, high-efficiency windows, and premium soft-close cabinetry with built-in organizers and pull-down shelves, this home is built to maximize space, comfort, and long-term savings—reducing energy costs by up to one-third compared to traditional homes. Thoughtfully designed with sleek contemporary finishes and precision craftsmanship throughout, the Kikyo Plan offers both elegance and everyday practicality. Plus, take advantage of generous seller credit when working with our preferred lenders, making this modern, energy-efficient home even more attainable. Don’t miss this opportunity to personalize your dream home and enjoy the perfect combination of style, efficiency, and value. Tour this beautiful home every weekend, Thursday through Sunday, 12-5 PM, and see why the Kikyo Plan is the ultimate choice for modern living!

Save
Ask
Tour
Hide
Share
Listing Snapshot
Price 
$848,990
Days On Site 
31 Days
Bedrooms 
5
Inside Area (SqFt) 
3,158 sqft
Total Baths 
3
Full Baths 
3
Partial Baths 
N/A
Lot Size 
N/A
Year Built 
2026
MLS® Number 
723483465
Status 
Pending
Property Tax 
$2,541.56
HOA/Condo/Coop Fees 
$47 monthly
Sq Ft Source 
N/A
Friends & Family
Recent Activity
4 days agoListing updated with changes from the MLS®
4 days agoStatus changed to Pending
a month agoListing first seen on site
General Features
Attached Garage 
Yes
Disclosures 
Exempt
Foundation 
Concrete Perimeter
Garage 
Yes
Garage Spaces 
2
Home Warranty 
Yes
Land Lease 
No
Parking 
Garage Door OpenerDrivewayAttachedGarage
Parking Spaces 
2
Property Condition 
Under ConstructionNew Construction
Property Sub Type 
Single Family Residence
Sewer 
Public Sewer
SqFt Total 
3158
Style 
ContemporaryModern
Interior Features
Appliances 
DishwasherDisposalENERGY STAR Qualified AppliancesFree-Standing RangeMicrowavePlumbed For Ice MakerRange Hood
Basement 
Crawl Space
Cooling 
Heat Pump
Fireplace 
Yes
Fireplace Features 
Electric
Fireplaces 
1
Flooring 
VinylCarpet
Heating 
Heat Pump
Interior 
Kitchen IslandPantry
Window Features 
Double Pane Windows
Bedroom 1 
Dimensions - 11x11Level - UpperDescription - _4thBedroom
Bedroom 2 
Dimensions - 12x11Level - UpperDescription - _5thBedroom
Bedroom 3 
Dimensions - 10x10Level - MainDescription - _2ndBedroom
Bedroom 4 
Dimensions - 10x12Level - UpperDescription - _3rdBedroom
Dining Room 
Dimensions - 11x14Level - MainDescription - DiningRoom
Family Room 
Dimensions - 13x17Level - LowerDescription - FamilyRoom
Great Room 
Description - GreatRoom
Kitchen 
Dimensions - 16x11Level - MainDescription - Kitchen
Living Room 
Dimensions - 15x15Level - MainDescription - LivingRoom
Master Bedroom 
Dimensions - 17x17Level - UpperDescription - PrimaryBedroom
Save
Ask
Tour
Hide
Share
Exterior Features
Fencing 
Fenced
Patio And Porch 
Covered
Roof 
Composition
Windows/Doors 
Double Pane Windows
Community Features
Association Amenities 
InsuranceManagement
Association Dues 
47
Financing Terms Available 
CashConventionalFHAVA Loan
HOA Fee Frequency 
Monthly
MLS Area 
_151
Roads 
Paved
Schools
School District
Unknown
Elementary School
Ridges
Middle School
Sherwood
High School
Sherwood
Listing courtesy of Kevin May of Coldwell Banker Bain (415) 846-0577


The content relating to real estate for sale on this website comes in part from the IDX program of the RMLS™ of Portland, Oregon. Real estate listings held by brokerage firms other than Coldwell Banker Bain are marked with the RMLS™ logo, and detailed information about these properties includes the names of the listing brokers. Listing content is Copyright © 2026 RMLS™, Portland, Oregon. Some properties which appear for sale on this website may subsequently have sold or may no longer be available.

Last checked 2026-05-25 05:53 PM PDT.

All information provided is deemed reliable but is not guaranteed and should be independently verified

Neighborhood & Commute
Source: Walkscore
Save
Ask
Tour
Hide
Share