We are here to help you find that perfect property

Save
Ask
Tour
Hide
Share
$395,000
New Listing

3835 SW CANBY ST
Portland, OR 97219

For Sale|Condominium|Active
3
Beds
2
Total Baths
2
Full Baths
1,389
SqFt
$284
/SqFt
1974
Built
Subdivision:
MULTNOMAH VILLAGE; Gabriel Co
County:
Multnomah
Listing courtesy of Teresa Catania of Where, Inc (503) 740-3293

Due to the health concerns created by Coronavirus we are offering personal 1-1 online video walkthough tours where possible.
Call Now: 503-449-3661
Is this the listing for you? We can help make it yours.
503-449-3661
3835 SW CANBY ST3835 SW CANBY ST3835 SW CANBY ST3835 SW CANBY ST
Save
Ask
Tour
Hide
Share

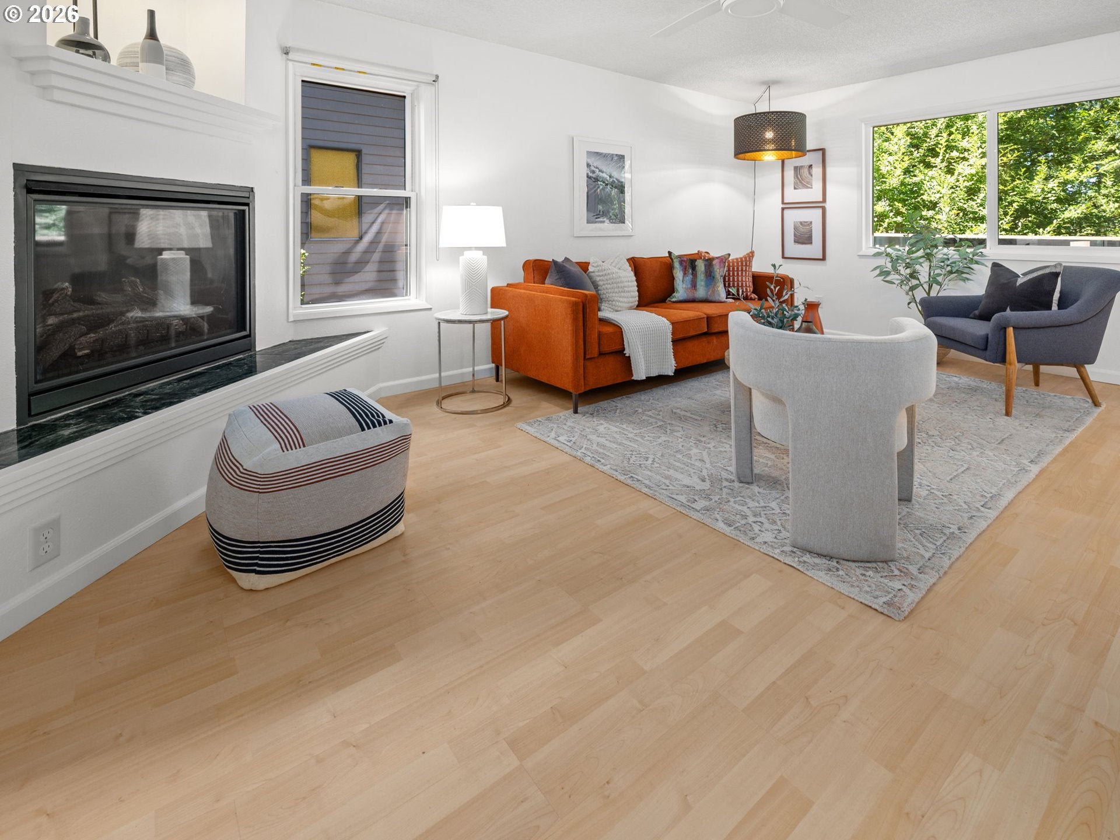
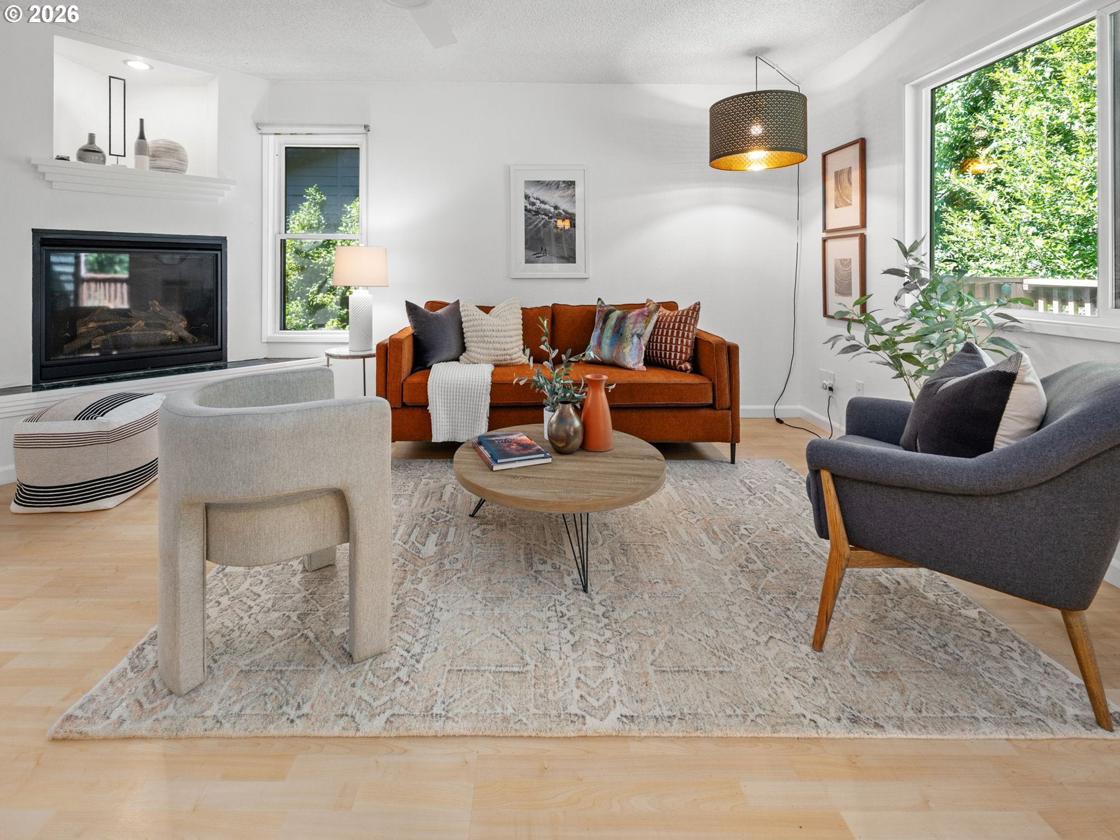
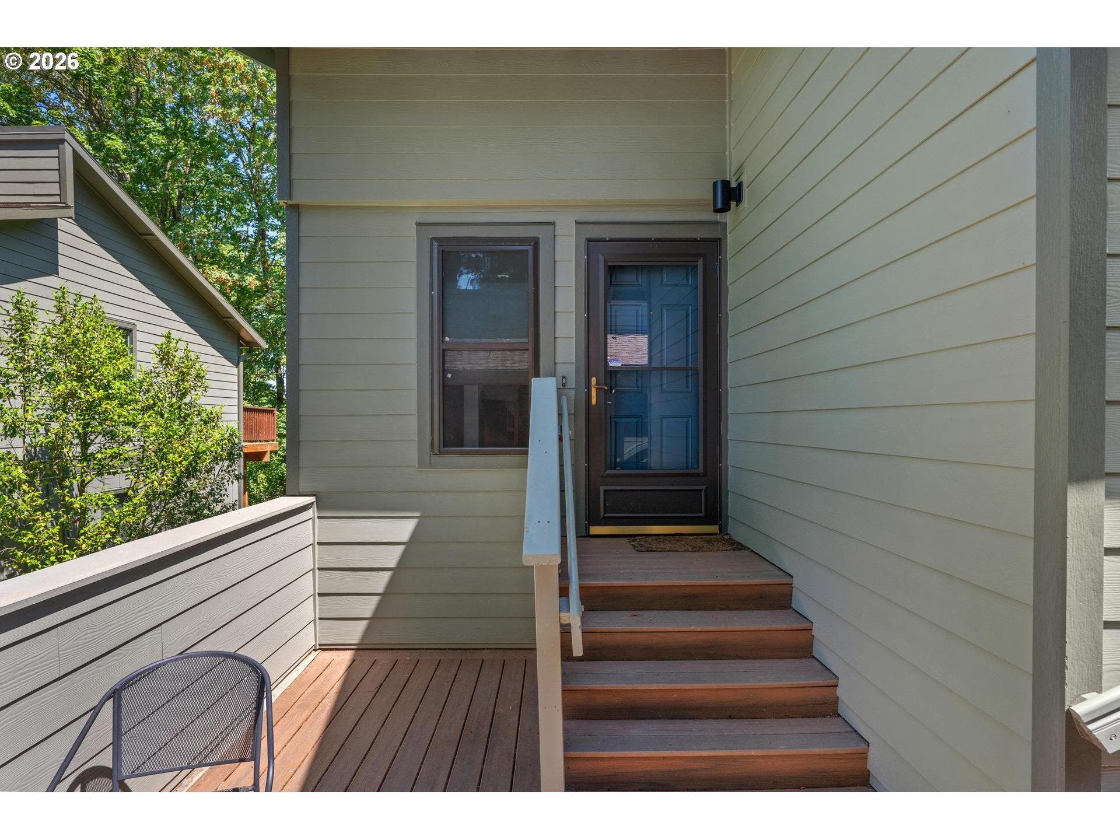
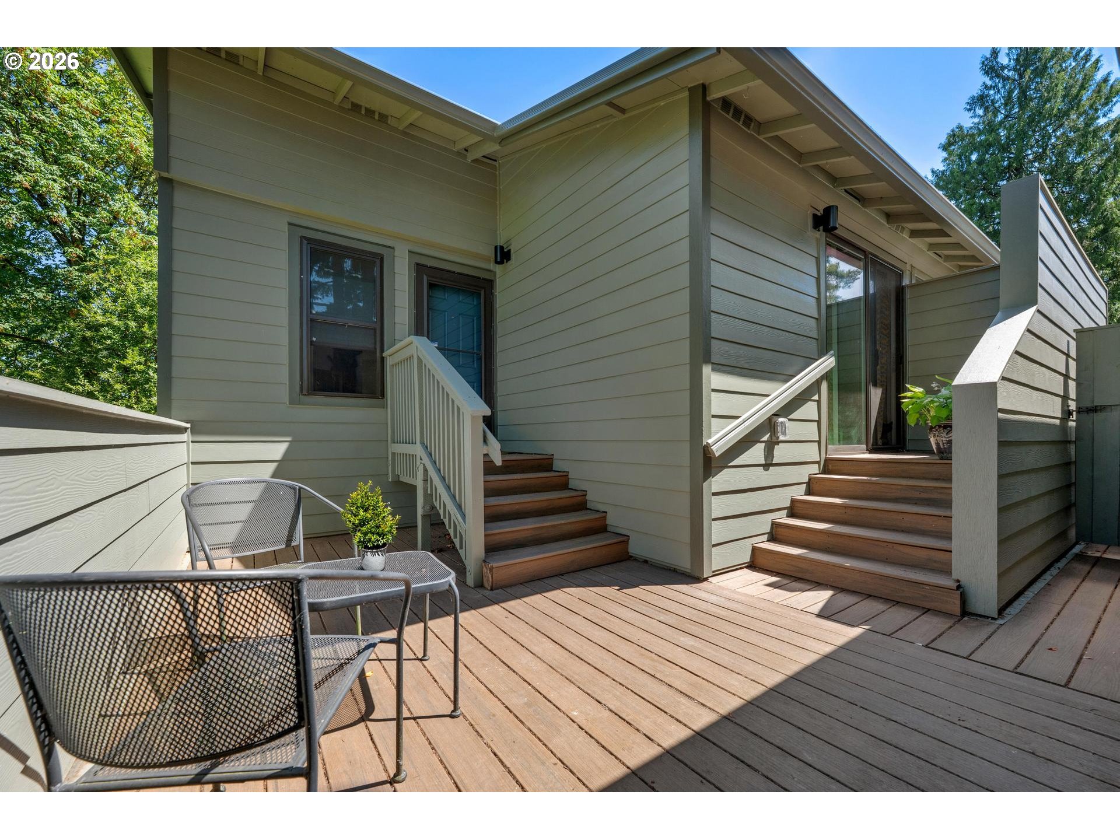
Spacious and unique duplex/townhome style condo amongst the Pines by charming Multnomah Village and Gabriel Park,Dog Park, Playground, Tennis/Pickleball courts, and SW Comm. Center. Great room offers open living/dining with deck, gas FP & hall pantry. Flexible floor plan:Primary on main or lower level second bedroom with Jack n' Jill bath to Large 3rd bedroom w/ walk-in closet could be media room, office, workout space. Office with exterior door to back area. Oversized two car garage has a half bath plus utility sink creating options for a rec. room, studio, workshop or conversion. New Hardiplank siding installed in 2026. Fresh interior paint and lower bath upgrades include luxury vinyl tile floors. Community pool & party room for summer fun! Quick stroll over to Multnomah Village for dining, shopping, food trucks and Art & Cultural events. Easy access to Capitol Hill, Raleigh Hills, Beaverton and Downtown amenities. Photos include former staging, currently vacant. Don't miss this opportunity at a fantastic price!!. On-site Pool and pool house. Local Community features: Shopping, Dining, Community Center, Parks.

Save
Ask
Tour
Hide
Share
Listing Snapshot
Price 
$395,000
Days On Site 
0 Days
Bedrooms 
3
Inside Area (SqFt) 
1,389 sqft
Total Baths 
2
Full Baths 
2
Partial Baths 
N/A
Lot Size 
N/A
Year Built 
1974
MLS® Number 
724992989
Status 
Active
Property Tax 
$5,426.65
HOA/Condo/Coop Fees 
$822 monthly
Sq Ft Source 
N/A
Friends & Family
Recent Activity
3 hours agoListing updated with changes from the MLS®
21 hours agoListing first seen on site
General Features
Disclosures 
Disclosure
Foundation 
Concrete Perimeter
Garage 
Yes
Garage Spaces 
2
Land Lease 
No
Number Of Stories 
2
Parking 
Garage Door OpenerDrivewayOff StreetDetached
Parking Spaces 
2
Property Sub Type 
Condominium
Sewer 
Public Sewer
SqFt Total 
1389
Style 
CommonWallTownhouse
Water Source 
Public
Zoning 
R7
Interior Features
Appliances 
DishwasherDisposalFree-Standing RangeFree-Standing RefrigeratorMicrowavePlumbed For Ice Maker
Basement 
DaylightExterior EntryFinished
Cooling 
Ceiling Fan(s)Wall Unit(s)
Fireplace 
Yes
Fireplace Features 
Gas
Fireplaces 
1
Flooring 
Tile
Heating 
BaseboardWall FurnaceZoned
Interior 
Pantry
Window Features 
Double Pane Windows
Bedroom 1 
Dimensions - 12x11Level - LowerDescription - _2ndBedroom
Bedroom 2 
Dimensions - 20x9Level - LowerDescription - _3rdBedroom
Dining Room 
Dimensions - 9x9Level - MainDescription - DiningRoom
Family Room 
Description - FamilyRoom
Great Room 
Dimensions - 17x12Level - MainDescription - GreatRoom
Kitchen 
Dimensions - 9x9Level - MainDescription - Kitchen
Laundry 
Dimensions - 10x5Level - LowerDescription - Laundry
Living Room 
Description - LivingRoom
Master Bedroom 
Dimensions - 14x11Level - MainDescription - PrimaryBedroom
Office 
Dimensions - 8x6Level - LowerDescription - Office
Save
Ask
Tour
Hide
Share
Exterior Features
Lot Features 
Wooded
Patio And Porch 
Deck
Pool Features 
Outdoor PoolIn Ground
Roof 
Composition
Windows/Doors 
Double Pane Windows
Community Features
Association Amenities 
InsuranceMaintenance GroundsManagementParty RoomPoolWater
Association Dues 
822
Financing Terms Available 
CashConventional
HOA Fee Frequency 
Monthly
MLS Area 
_148
Roads 
Paved
Schools
School District
Unknown
Elementary School
Maplewood
Middle School
Jackson
High School
Ida B Wells
Listing courtesy of Teresa Catania of Where, Inc (503) 740-3293


The content relating to real estate for sale on this website comes in part from the IDX program of the RMLS™ of Portland, Oregon. Real estate listings held by brokerage firms other than Where, Inc are marked with the RMLS™ logo, and detailed information about these properties includes the names of the listing brokers. Listing content is Copyright © 2026 RMLS™, Portland, Oregon. Some properties which appear for sale on this website may subsequently have sold or may no longer be available.

Last checked 2026-07-17 01:18 PM PDT.

All information provided is deemed reliable but is not guaranteed and should be independently verified

Neighborhood & Commute
Source: Walkscore
Save
Ask
Tour
Hide
Share