We are here to help you find that perfect property

Save
Ask
Tour
Hide
Share
$3,950,000
23 Days On Site

964 Country Commons LN
Lake Oswego, OR 97034

For Sale|Single Family Residence|Active
5
Beds
5
Total Baths
4
Full Baths
1
Partial Bath
5,003
SqFt
$790
/SqFt
2026
Built
Subdivision:
FOREST HIGHLANDS
County:
Clackamas
Listing courtesy of Amanda Andruss of Renaissance Development Corp. (503) 969-4939

Due to the health concerns created by Coronavirus we are offering personal 1-1 online video walkthough tours where possible.
Call Now: 503-449-3661
Is this the listing for you? We can help make it yours.
503-449-3661
964 Country Commons LN964 Country Commons LN964 Country Commons LN964 Country Commons LN
Save
Ask
Tour
Hide
Share

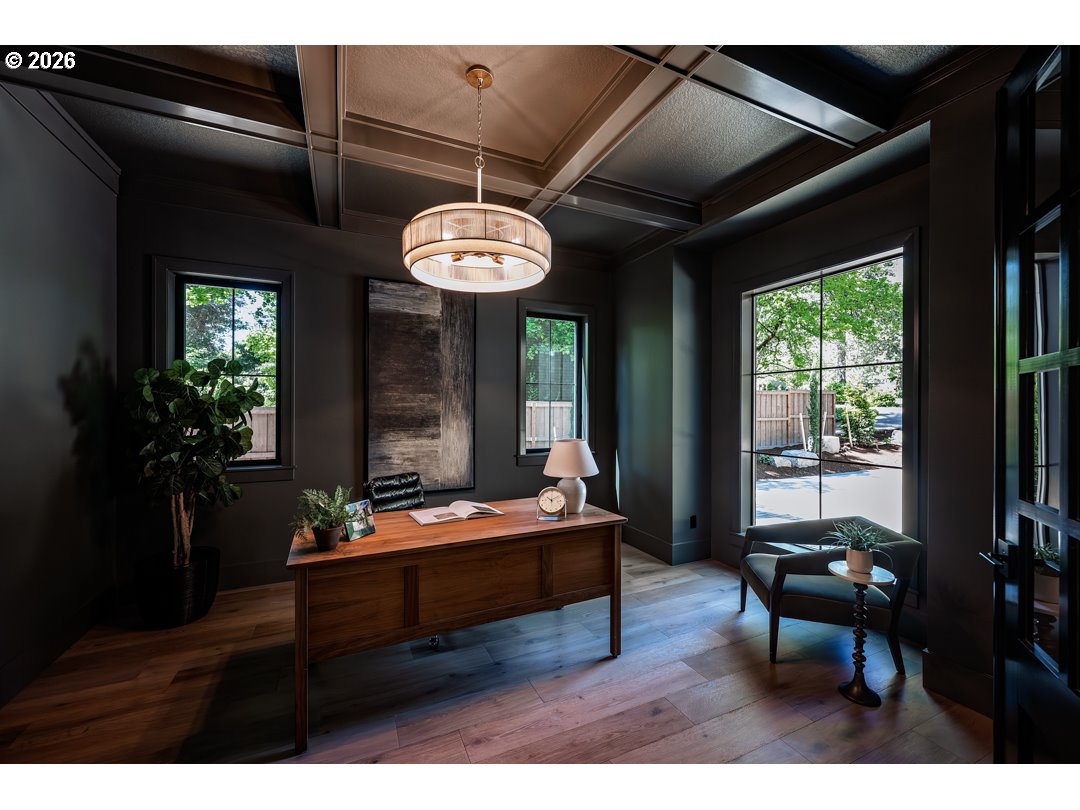
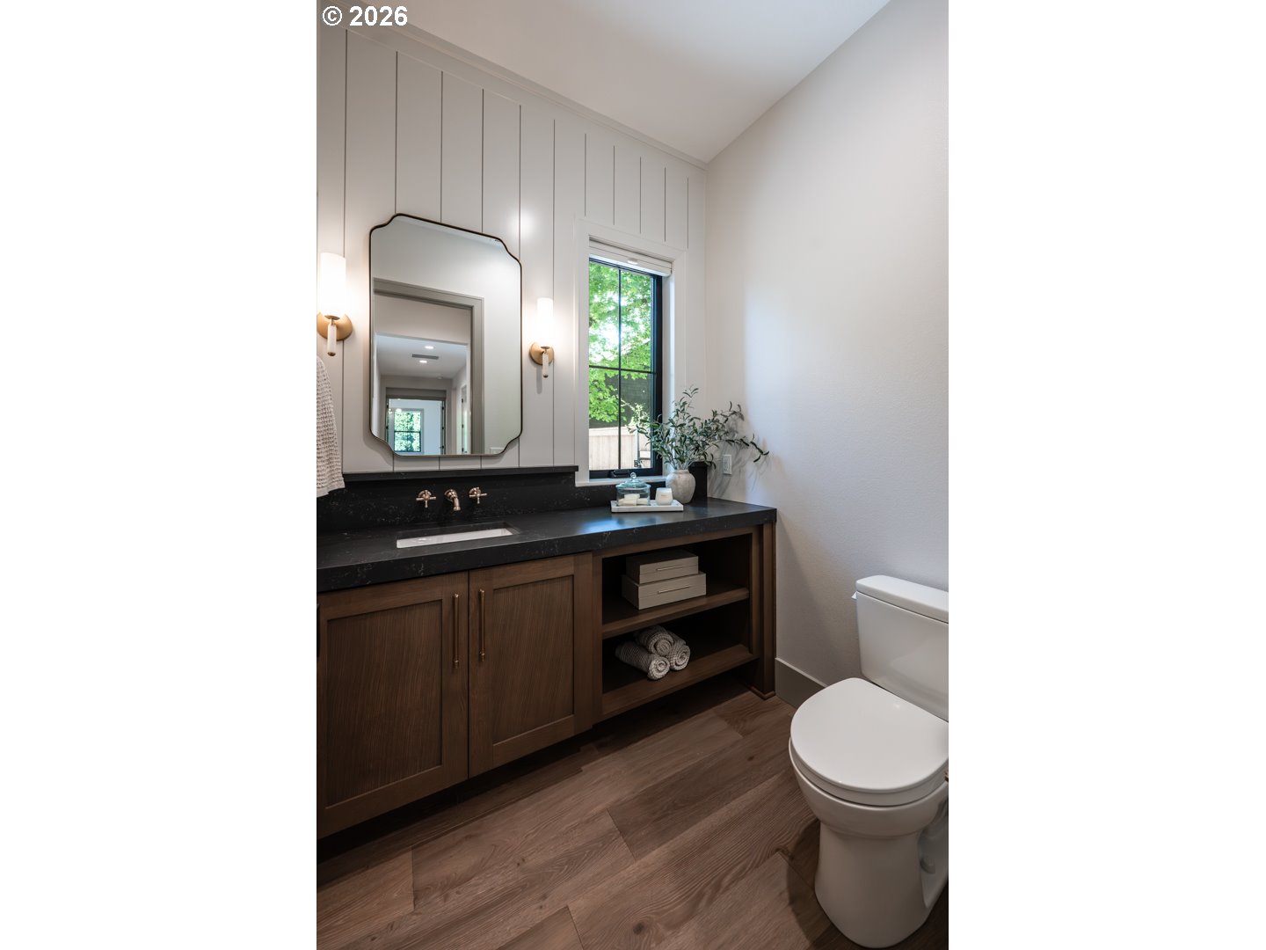
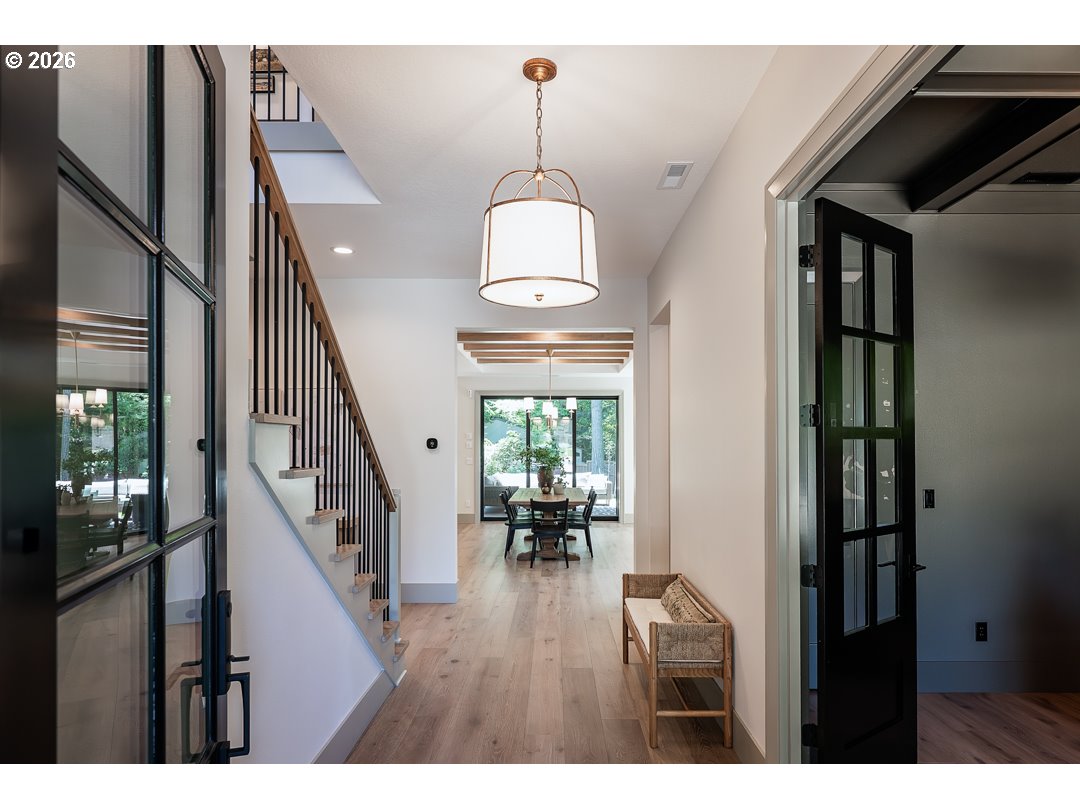
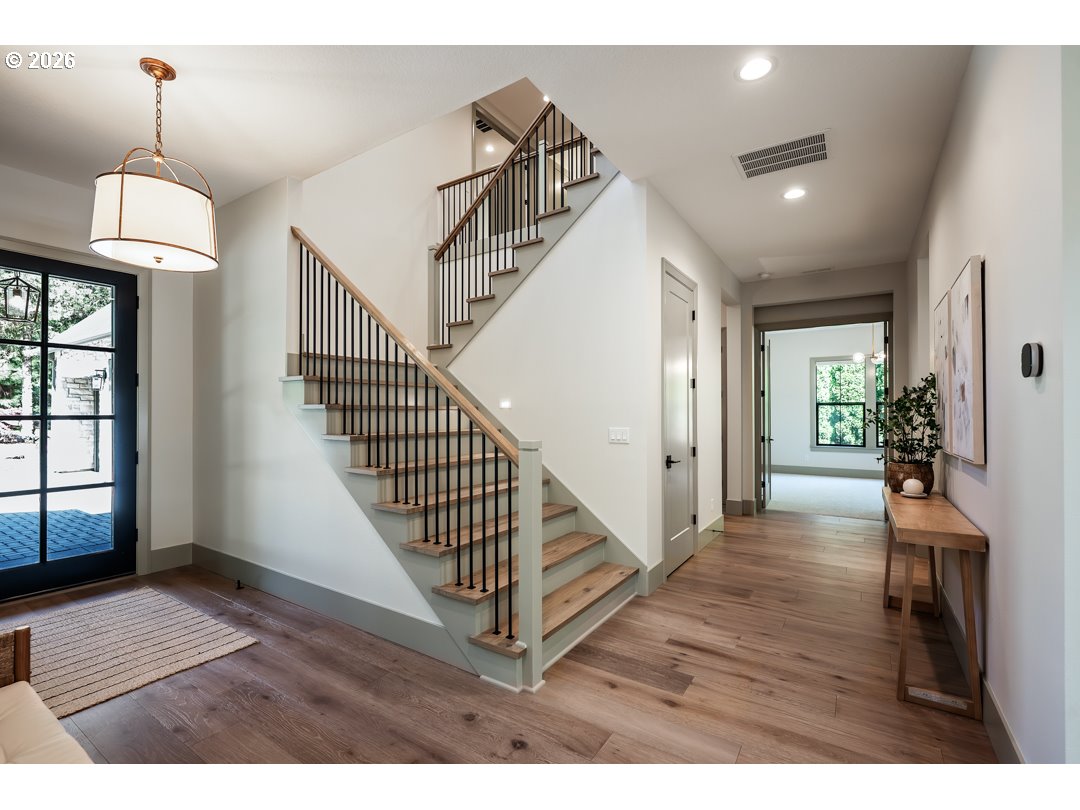
Proudly presented by Lake Oswego’s #1 builder & the winning-most Builder of ALL Street of Dreams; w/ 54 individual awards & 9 Best of Show Awards. This is a Street of Dreams quality floorplan, with access to Lake Oswego's best, North Lake schools, Forest Hills Elementary, Lake Oswego Junior & Lake Oswego High School. The home boasts 5 bedrooms (including a guest suite with walk-in closet on main), 4.5 bathrooms & a 3-car oversized garage. The incredible features included are: Professional grade appliances, including a 36" cabinet matching, Sub Zero refrigerator, stainless steel gas cooktop, double ovens & cabinet matching dishwasher. The kitchen offers quartz countertops & cabinets that extend up to the 10' ceilings. There is an oversized walk-in pantry with ample storage. The Juice Kitchen includes access to a covered BBQ patio, a built-in, Glass Door refrigerator & a second dishwasher. The 2-Story Great Room is home to a floor-to-ceiling gas F/P with built-ins on either side. The Dining Room is complete w/ stained beams leading to a stacking glass slider that opens to the outdoor covered living/dining area with 2 electric heaters & a 2nd gas fireplace. The main floor is also home to a powder bath, an in-home office w/ boxed beam ceilings, a main floor utility room w/ exterior access for those muddy Oregon days, as well as a separate mud room entry from the garage including a coat closet, built-ins and bench. Upstairs you'll find four spacious bedrooms, a Media Room & a second laundry room. The spa-like Primary Bath has an oversized, mud-set, curb-less tile shower with a free-standing tub & double vanity sink. You'll also find heated tile floors, a heated towel rack & TWO spacious walk-in closets with built-in organizers. For convenience & comfort, the home includes double paned, Milgard windows, a tankless water heater, High-Efficiency A/C w/ a 96% Efficient Furnace, a 50AMP car charger & pre-wired for a gas-powered generator. Builder has their own offer paperwork. Estimated completion March/April 2026.

Save
Ask
Tour
Hide
Share
Listing Snapshot
Price 
$3,950,000
Days On Site 
23 Days
Bedrooms 
5
Inside Area (SqFt) 
5,003 sqft
Total Baths 
5
Full Baths 
4
Partial Baths 
1
Lot Size 
0.44 Acres
Year Built 
2026
MLS® Number 
725440161
Status 
Active
Property Tax 
$11,040.24
HOA/Condo/Coop Fees 
N/A
Sq Ft Source 
N/A
Friends & Family
Recent Activity
2 days agoListing updated with changes from the MLS®
3 weeks agoListing first seen on site
General Features
Acres 
0.44
Attached Garage 
Yes
Disclosures 
Exempt
Foundation 
Concrete Perimeter
Garage 
Yes
Garage Spaces 
3
Home Warranty 
Yes
Land Lease 
No
Parking 
Garage Door OpenerDrivewayAttachedGarage
Parking Spaces 
3
Property Condition 
New Construction
Property Sub Type 
Single Family Residence
Security 
Security SystemSecurity Lights
Sewer 
Public Sewer
SqFt Total 
5003
Style 
ContemporaryFarmhouse
Interior Features
Appliances 
Water SoftenerBuilt-In RefrigeratorCooktopDishwasherDisposalDouble OvenENERGY STAR Qualified AppliancesPlumbed For Ice MakerWine Cooler
Basement 
Crawl Space
Cooling 
Central Air
Fireplace 
Yes
Fireplace Features 
Gas
Fireplaces 
2
Flooring 
TileHardwood
Heating 
Forced Air
Interior 
Kitchen IslandPantryVaulted Ceiling(s)High CeilingsSoaking Tub
Window Features 
Double Pane Windows
Bedroom 1 
Dimensions - 12x11Level - UpperDescription - _4thBedroom
Bedroom 2 
Dimensions - 12x13Level - MainDescription - _5thBedroom
Bedroom 3 
Dimensions - 15x13Level - UpperDescription - _2ndBedroom
Bedroom 4 
Dimensions - 11x12Level - UpperDescription - _3rdBedroom
Den 
Dimensions - 12x13Level - MainDescription - Den
Dining Room 
Level - MainDescription - DiningRoom
Family Room 
Dimensions - 17x16Level - UpperDescription - FamilyRoom
Great Room 
Dimensions - 18x18Level - MainDescription - GreatRoom
Kitchen 
Dimensions - 12x21Level - MainDescription - Kitchen
Laundry 
Level - UpperDescription - Laundry
Living Room 
Description - LivingRoom
Master Bedroom 
Dimensions - 16x17Level - UpperDescription - PrimaryBedroom
MudRoom 
Level - UpperDescription - MudRoom
Utility Room 
Level - MainDescription - UtilityRoom
Save
Ask
Tour
Hide
Share
Exterior Features
Construction Details 
BrickStone
Fencing 
Fenced
Lot Features 
Level
Patio And Porch 
CoveredPatio
Roof 
CompositionMetal
Windows/Doors 
Double Pane Windows
Community Features
Financing Terms Available 
CashConventional
MLS Area 
_147
Roads 
Paved
Schools
School District
Unknown
Elementary School
Forest Hills
Middle School
Lake Oswego
High School
Lake Oswego
Listing courtesy of Amanda Andruss of Renaissance Development Corp. (503) 969-4939


The content relating to real estate for sale on this website comes in part from the IDX program of the RMLS™ of Portland, Oregon. Real estate listings held by brokerage firms other than Renaissance Development Corp. are marked with the RMLS™ logo, and detailed information about these properties includes the names of the listing brokers. Listing content is Copyright © 2026 RMLS™, Portland, Oregon. Some properties which appear for sale on this website may subsequently have sold or may no longer be available.

Last checked 2026-05-25 01:51 AM PDT.

All information provided is deemed reliable but is not guaranteed and should be independently verified

Neighborhood & Commute
Source: Walkscore
Save
Ask
Tour
Hide
Share