We are here to help you find that perfect property

Save
Ask
Tour
Hide
Share
$799,900
37 Days On Site

41945 DESCHUTES AVE 74
Sandy, OR 97055

For Sale|Single Family Residence|Active
3
Beds
3
Total Baths
2
Full Baths
1
Partial Bath
2,620
SqFt
$305
/SqFt
2026
Built
Subdivision:
HOODVIEW HEIGHTS
County:
Clackamas
Listing courtesy of Jason Shuler of John L. Scott Sandy (503) 407-2208

Due to the health concerns created by Coronavirus we are offering personal 1-1 online video walkthough tours where possible.
Call Now: 503-449-3661
Is this the listing for you? We can help make it yours.
503-449-3661
41945 DESCHUTES AVE 7441945 DESCHUTES AVE 7441945 DESCHUTES AVE 7441945 DESCHUTES AVE 74
Save
Ask
Tour
Hide
Share

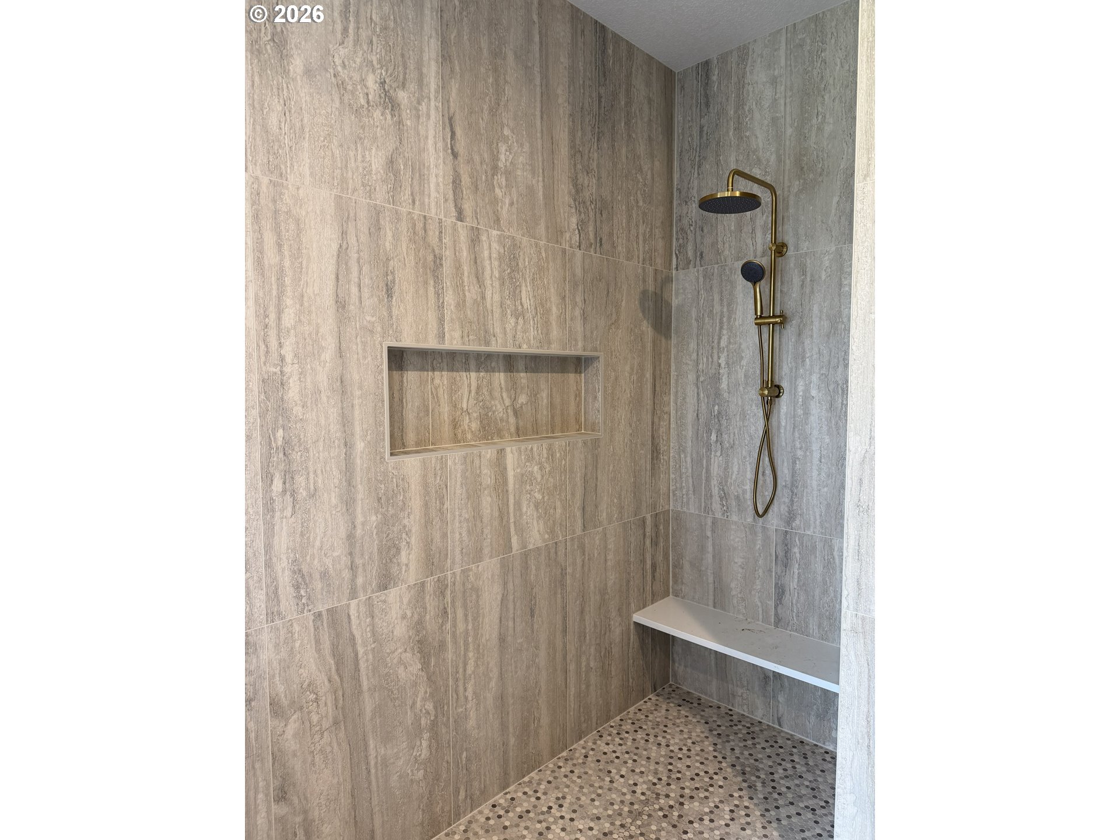
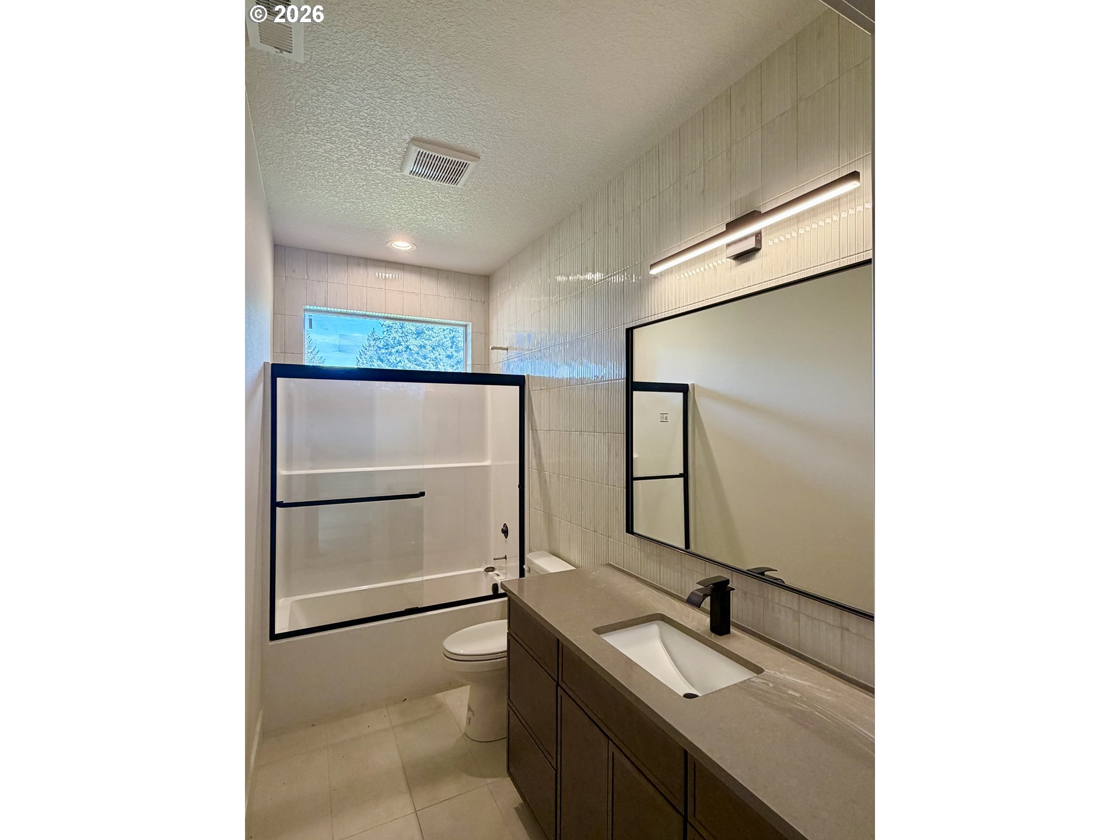
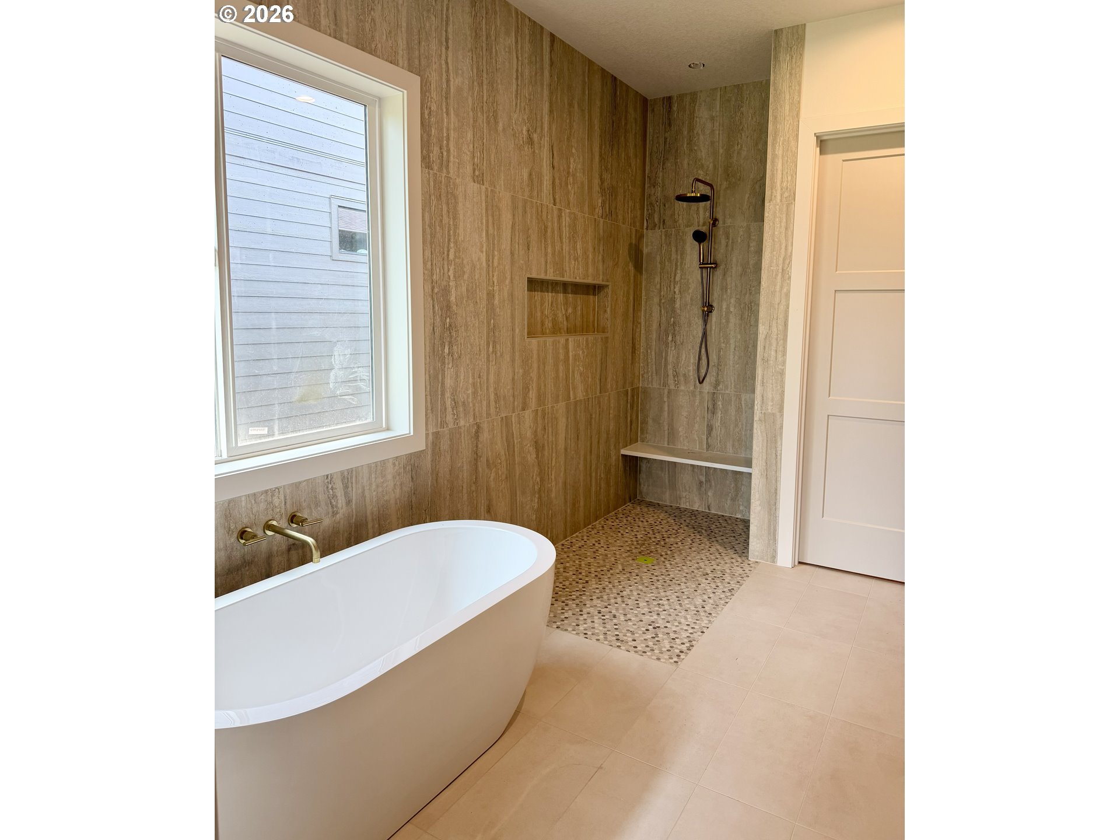
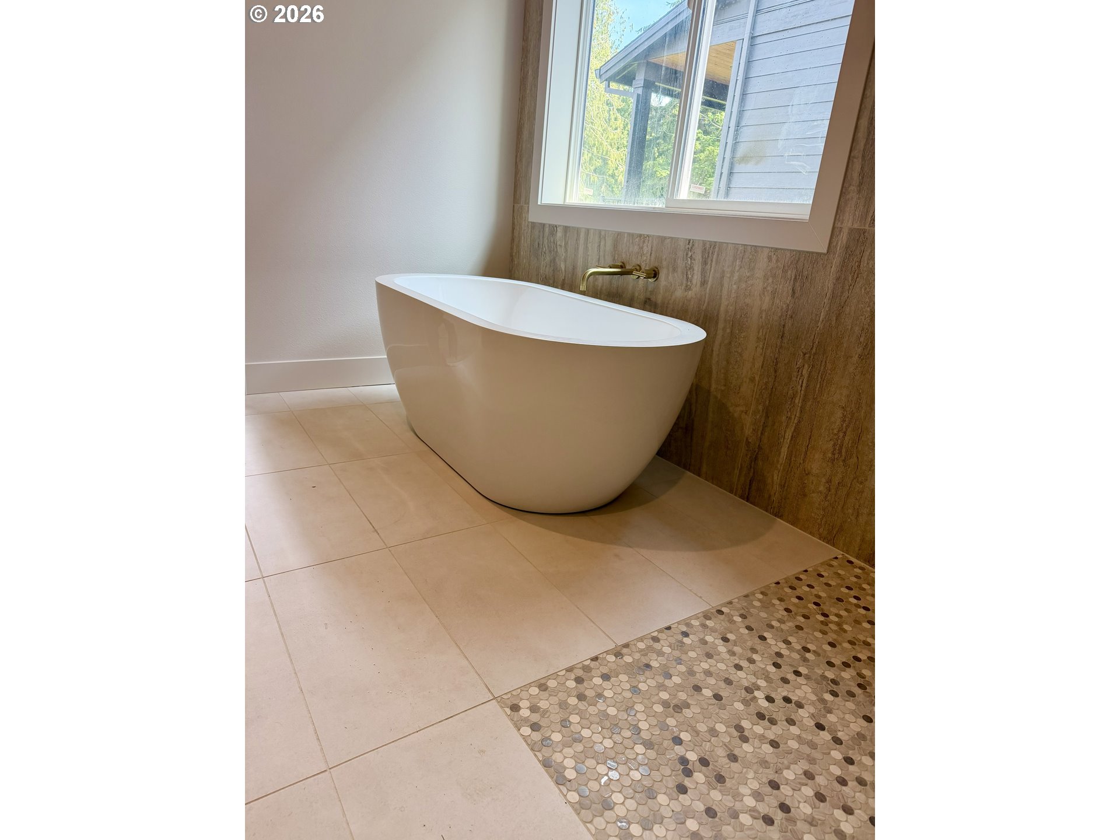
Experience this stunning modern daylight ranch home in sought-after Hoodview Heights, featuring a Mt. Hood view and high-end finishes throughout. The open-concept main level showcases soaring high ceilings, 8-foot doors and engineered hardwood flooring across the main living areas. The gourmet kitchen is designed for both style and functionality complete with stainless steel appliances, a spacious island with accent lighting, quartz countertops and full quartz backsplash, plus an impressive 8' x 6' butler’s pantry with a convenient pot filler. The great room is perfect for entertaining highlighted by a gas fireplace with custom accent lighting. Step outside to the expansive 400 sq ft main-level composite deck, ideal for enjoying outdoor living and scenic views.The luxurious primary suite offers a private retreat with dual walk-in closets, a spa-like ensuite featuring a curbless walk-in shower and direct access to the nearby laundry room for added convenience.The daylight lower level includes a large family room, two additional bedrooms and a bathroom with shower perfect for guests or multi-generational living. Enjoy the additional 250 sq ft lower-level composite deck overlooking the fully landscaped and fenced backyard with sprinkler system.Additional features include professionally landscaped front and back yards, modern finishes throughout and a prime location.Est completion May 2026. Hoodview Heights is open Saturday and Sundays 1 to 4.

Save
Ask
Tour
Hide
Share
Listing Snapshot
Price 
$799,900
Days On Site 
37 Days
Bedrooms 
3
Inside Area (SqFt) 
2,620 sqft
Total Baths 
3
Full Baths 
2
Partial Baths 
1
Lot Size 
N/A
Year Built 
2026
MLS® Number 
734765859
Status 
Active
Property Tax 
$1,386.1
HOA/Condo/Coop Fees 
N/A
Sq Ft Source 
N/A
Friends & Family
Recent Activity
6 days agoListing updated with changes from the MLS®
a month agoListing first seen on site
General Features
Attached Garage 
Yes
Disclosures 
Exempt
Garage 
Yes
Garage Spaces 
2
Land Lease 
No
Parking 
Garage Door OpenerAttachedGarage
Parking Spaces 
2
Property Condition 
Under ConstructionNew Construction
Property Sub Type 
Single Family Residence
Sewer 
Public Sewer
SqFt Total 
2620
Style 
DaylightRanchModern
Interior Features
Appliances 
Gas Water HeaterDishwasherDisposalFree-Standing RangePlumbed For Ice Maker
Basement 
Daylight
Cooling 
Central Air
Fireplace 
Yes
Fireplace Features 
Gas
Fireplaces 
1
Flooring 
Hardwood
Heating 
Forced Air
Interior 
Kitchen IslandPantry
Bedroom 1 
Dimensions - 13x11Level - LowerDescription - _2ndBedroom
Bedroom 2 
Dimensions - 14x11Level - LowerDescription - _3rdBedroom
Dining Room 
Dimensions - 12x10Level - MainDescription - DiningRoom
Family Room 
Dimensions - 18x17Level - LowerDescription - FamilyRoom
Great Room 
Dimensions - 18x15Level - MainDescription - GreatRoom
Kitchen 
Dimensions - 15x13Level - MainDescription - Kitchen
Laundry 
Level - MainDescription - Laundry
Living Room 
Description - LivingRoom
Master Bedroom 
Dimensions - 15x14Level - MainDescription - PrimaryBedroom
Storage 
Dimensions - 15x8Level - LowerDescription - Storage
Save
Ask
Tour
Hide
Share
Exterior Features
Fencing 
Fenced
Patio And Porch 
DeckPorch
Roof 
Composition
Community Features
Financing Terms Available 
CashConventionalFHAVA Loan
MLS Area 
_144
Roads 
Paved
Schools
School District
Unknown
Elementary School
Firwood
Middle School
Other
High School
Sandy
Listing courtesy of Jason Shuler of John L. Scott Sandy (503) 407-2208


The content relating to real estate for sale on this website comes in part from the IDX program of the RMLS™ of Portland, Oregon. Real estate listings held by brokerage firms other than John L. Scott Sandy are marked with the RMLS™ logo, and detailed information about these properties includes the names of the listing brokers. Listing content is Copyright © 2026 RMLS™, Portland, Oregon. Some properties which appear for sale on this website may subsequently have sold or may no longer be available.

Last checked 2026-05-25 12:57 AM PDT.

All information provided is deemed reliable but is not guaranteed and should be independently verified

Neighborhood & Commute
Source: Walkscore
Save
Ask
Tour
Hide
Share