

14175 SW Bonnie Brae STBeaverton, OR 97005
Due to the health concerns created by Coronavirus we are offering personal 1-1 online video walkthough tours where possible.
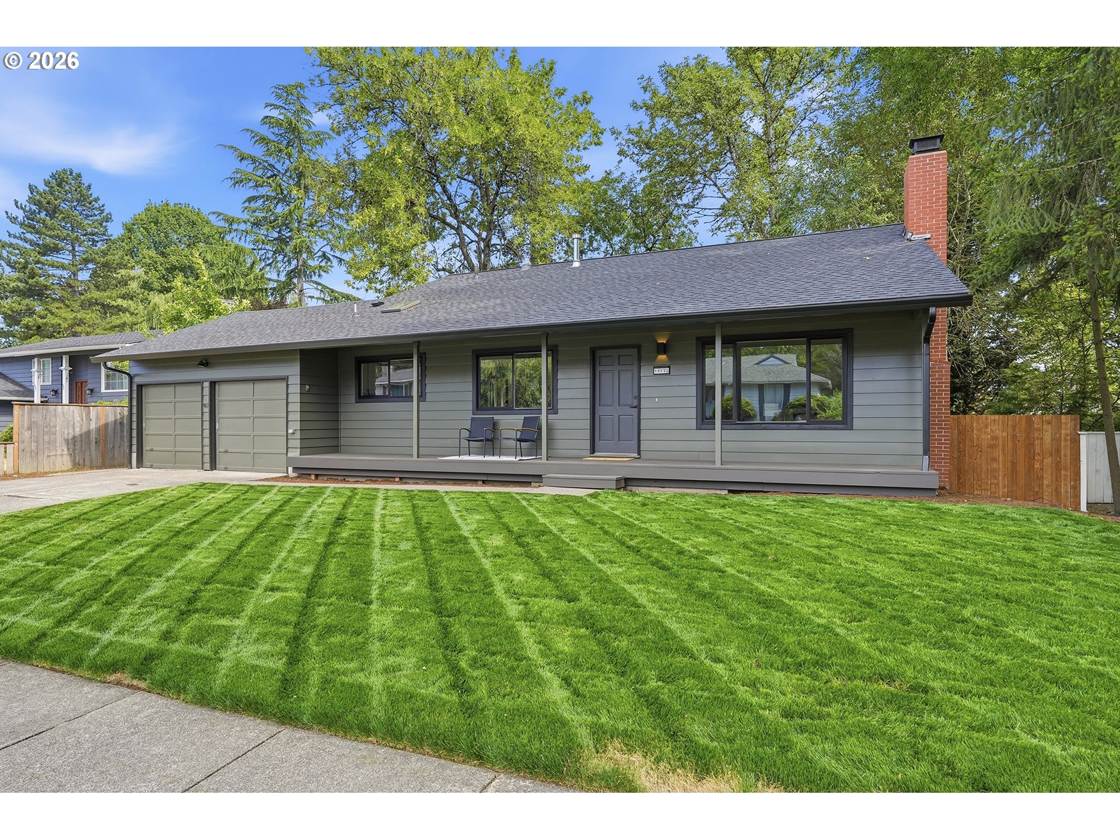
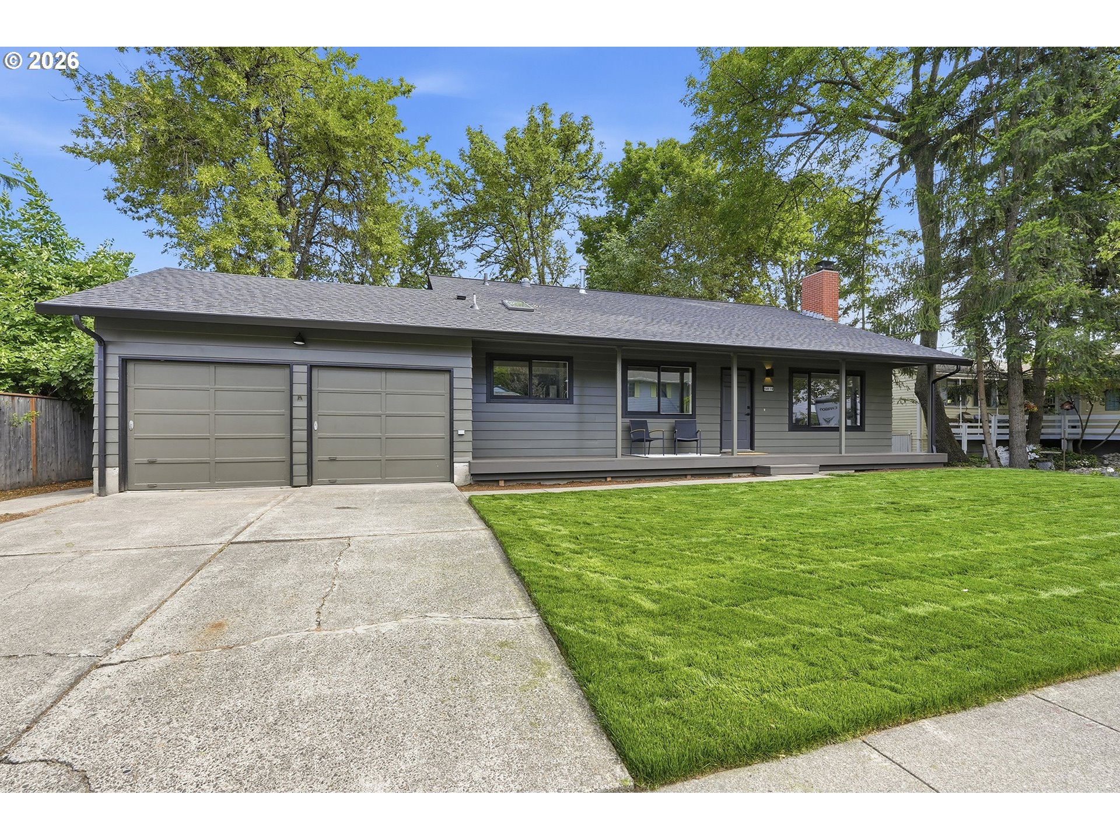
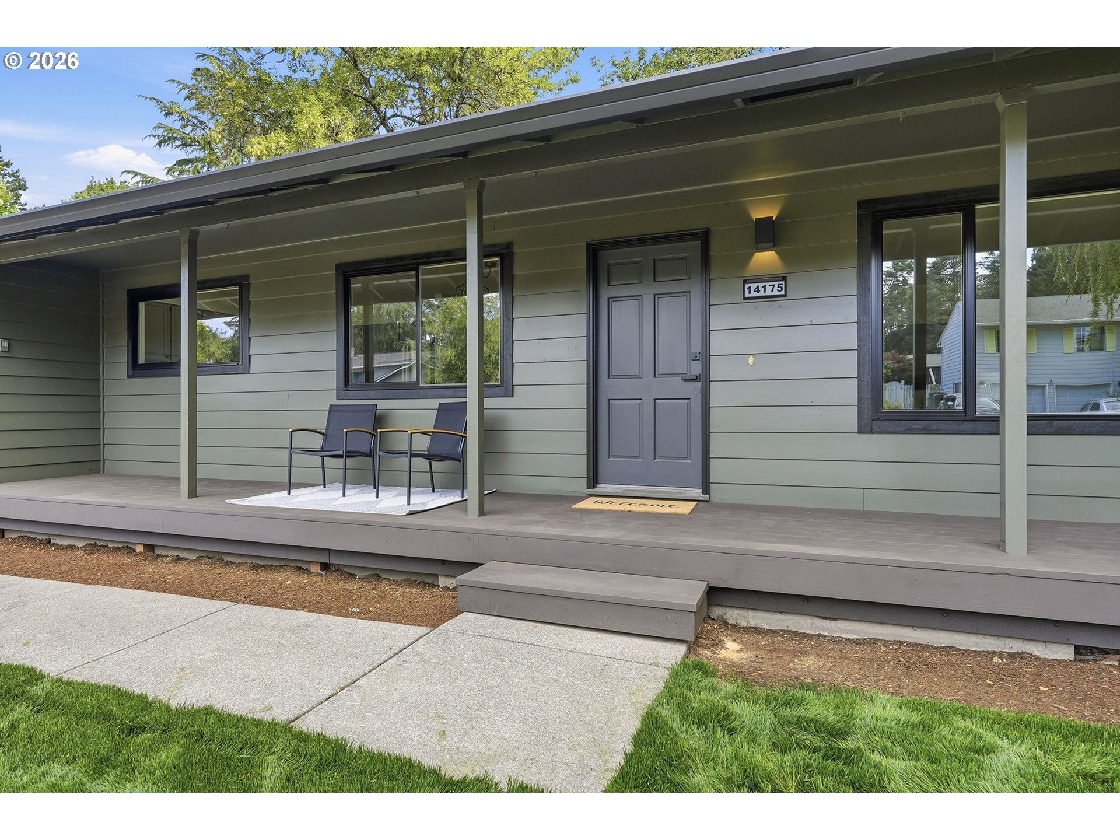
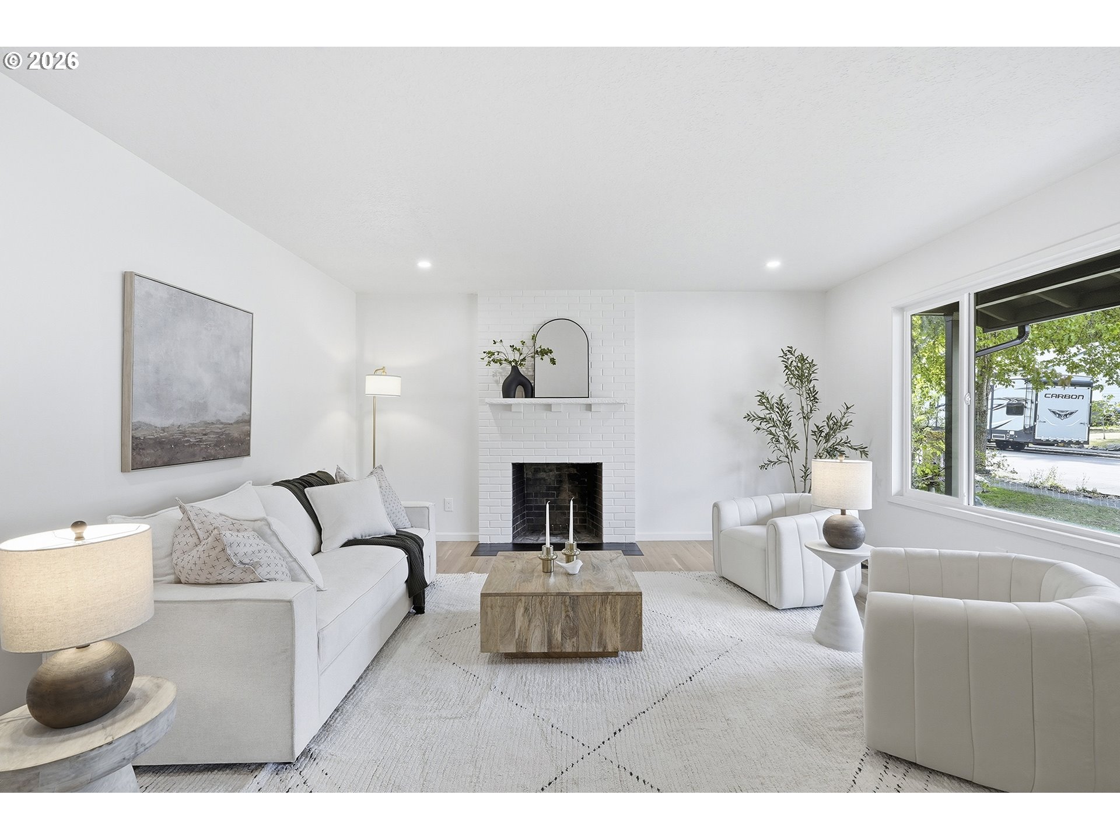
Welcome to this beautifully renovated 4-bedroom, 3-bathroom split-level home in the heart of Beaverton, offering modern finishes, thoughtful design, and a highly convenient location. Just minutes from parks, shopping, restaurants, and everyday amenities, this home is truly move-in ready. Thoughtful recent improvements—including a brand-new roof, new windows, a newly constructed rear deck, beautifully refinished oak hardwood floors, and a stunning kitchen remodel—provide peace of mind while preserving the home's timeless character. Inside, you'll find refinished oak hardwood floors that add warmth and character throughout the main living spaces. The brand-new kitchen features elegant quartz countertops, stainless steel appliances, and stylish finishes, creating the perfect space for cooking and entertaining. The spacious primary suite offers a private retreat with a beautifully updated ensuite bathroom featuring a walk-in shower. Two additional bedrooms and an updated full bathroom complete the upper level, providing plenty of space for family or guests. Downstairs, the finished basement provides exceptional flexibility with a separate family room, an additional bedroom, and a full bathroom—ideal for guests, multigenerational living, or a home office. Step outside to a spacious, fenced backyard with mature trees that provide both shade and natural beauty. The brand-new deck and adjoining patio create an inviting space for summer barbecues, outdoor dining, or relaxing evenings. Whether you envision a garden, play area, or your own backyard retreat, this versatile outdoor space is ready to make your own. With quality updates throughout, this home offers the perfect combination of comfort, style, and versatility. Enjoy easy access to Schiffler Park, the Beaverton Farmers Market, Cedar Hills Crossing, downtown Beaverton's vibrant dining scene, and the MAX Light Rail for an easy commute to Portland or Hillsboro. Schedule your showing today!
| 4 hours ago | Listing updated with changes from the MLS® | |
| 4 hours ago | Listing first seen on site |

The content relating to real estate for sale on this website comes in part from the IDX program of the RMLS™ of Portland, Oregon. Real estate listings held by brokerage firms other than Sunline Realty Group are marked with the RMLS™ logo, and detailed information about these properties includes the names of the listing brokers. Listing content is Copyright © 2026 RMLS™, Portland, Oregon. Some properties which appear for sale on this website may subsequently have sold or may no longer be available.
Last checked 2026-07-09 10:41 AM PDT.
All information provided is deemed reliable but is not guaranteed and should be independently verified