

6627 SE 34TH AVEPortland, OR 97202
Due to the health concerns created by Coronavirus we are offering personal 1-1 online video walkthough tours where possible.
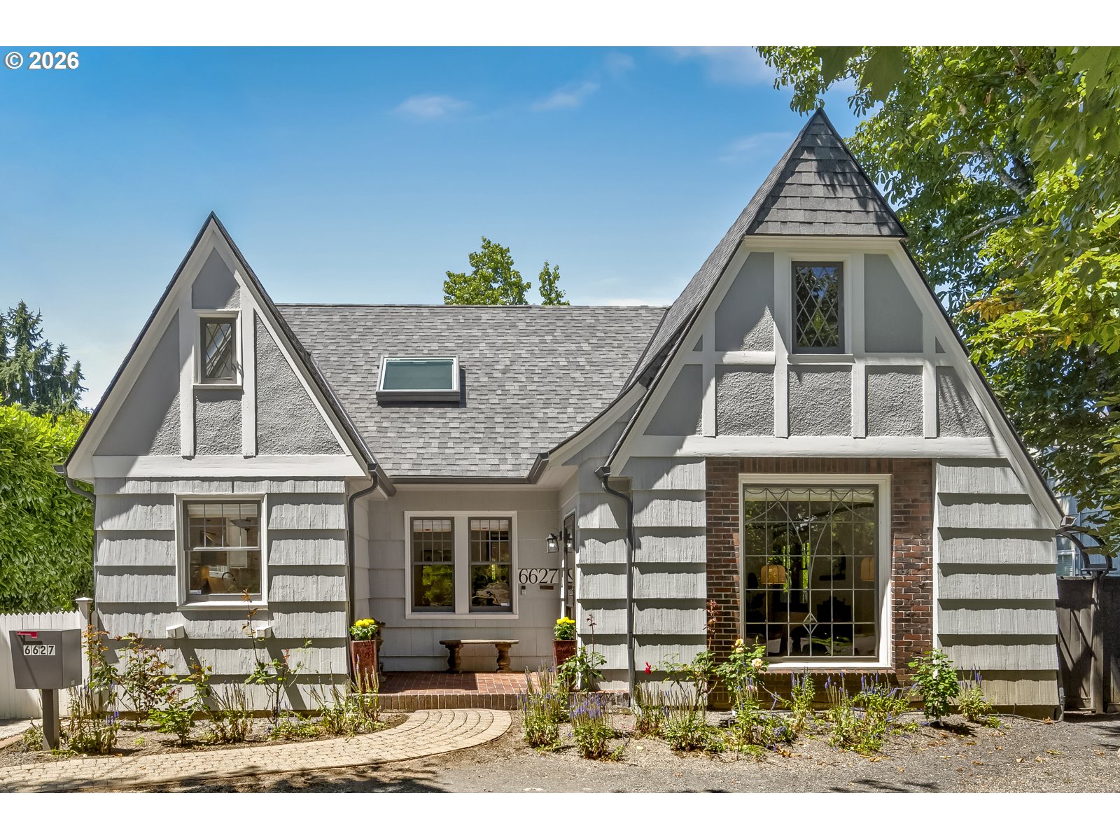
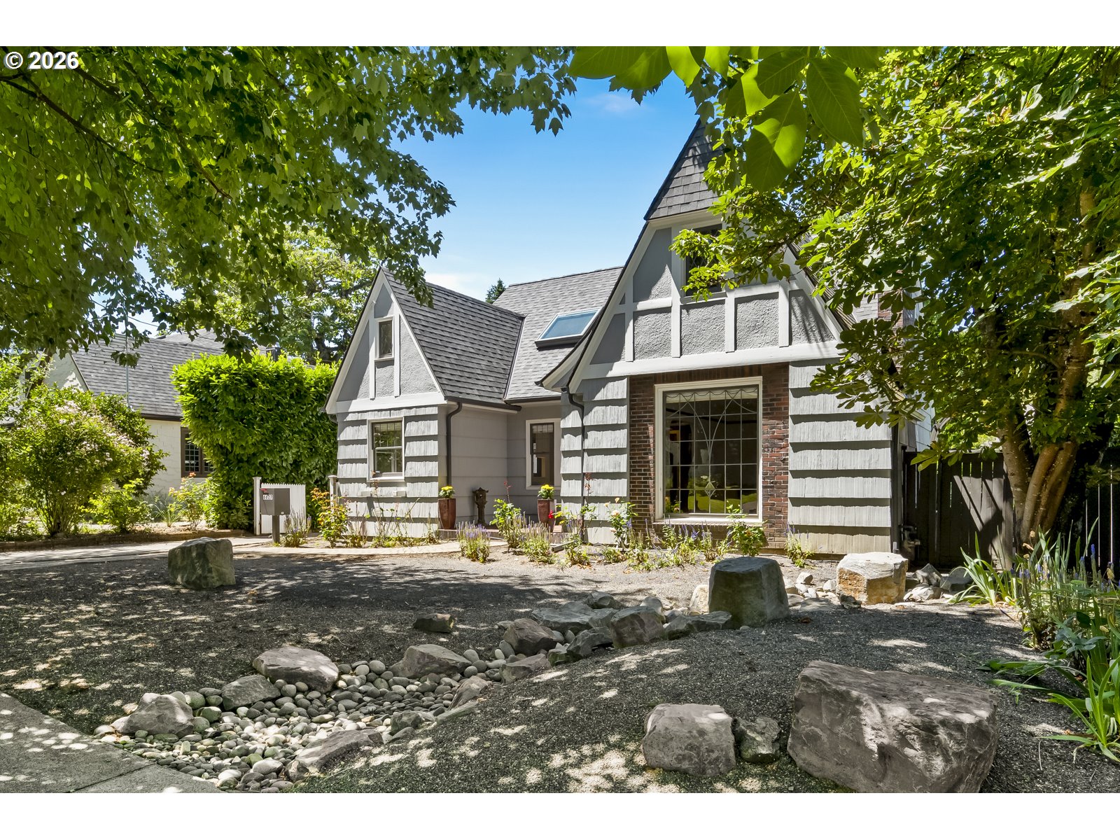
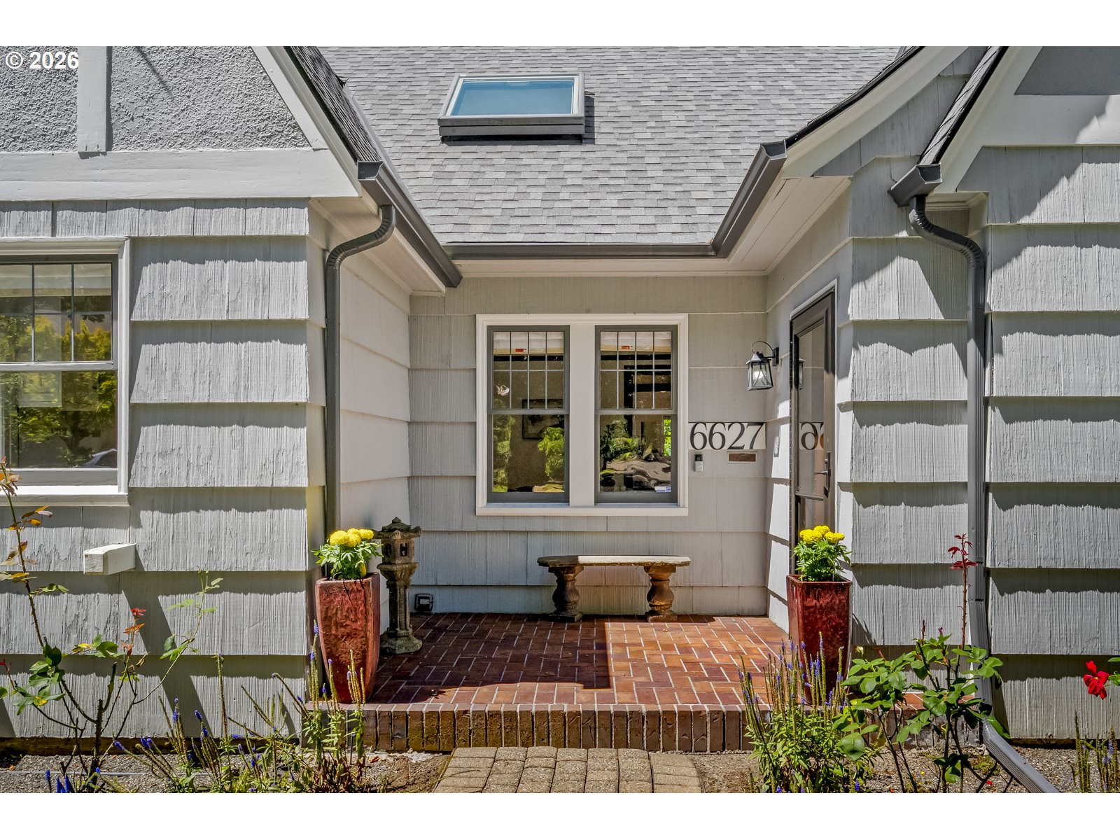
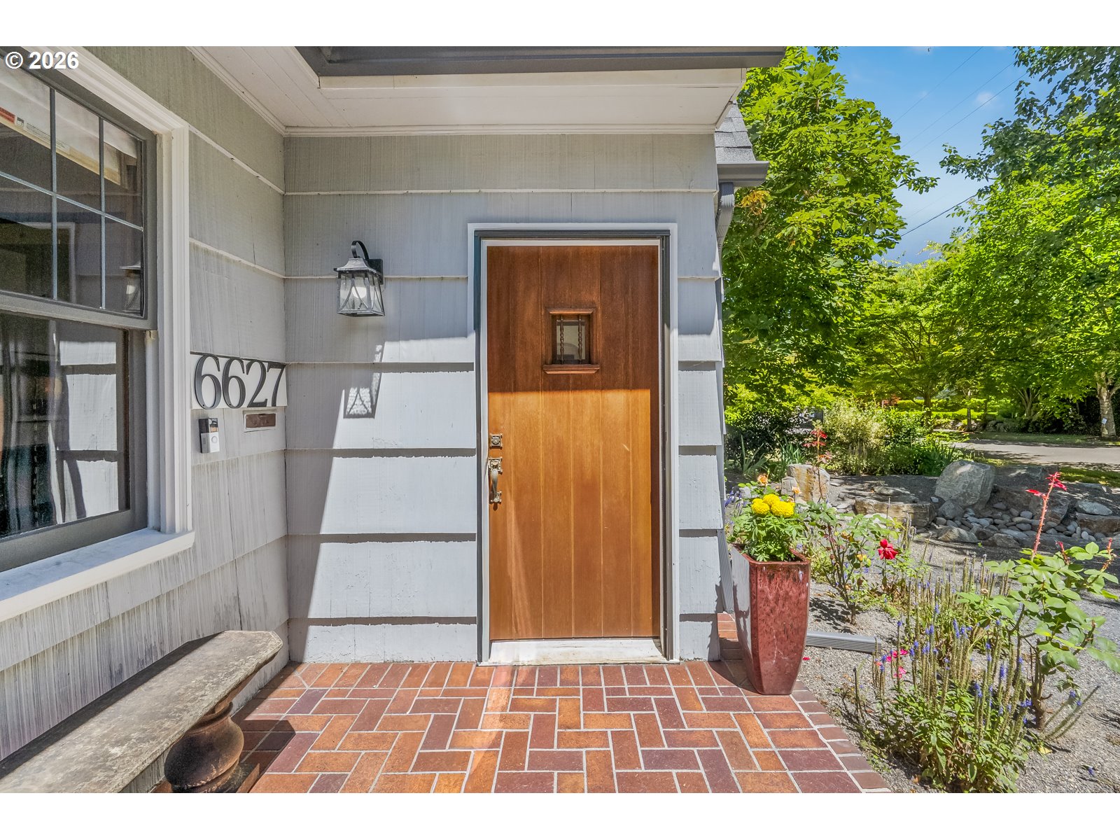
Open Friday 7/17 5-7pm + Saturday 7/18, 12-2pm! Welcome to the very best of Eastmoreland! This 1932 English charmer retains all of its period details, and comes fully refreshed with modernized systems. The home has been meticulously renovated from the roof to the basement. It offers an elegant floor plan on a lovely lot in the heart of one Portland’s finest neighborhoods. The classy details are evident throughout: leaded glass windows framed in rich mahogany trim. Period fixtures, arched doorways, and refinished oak floors. Built-in bookshelves featuring leaded glass. High, coved ceilings and picture rail expand the spaces, creating warmth and light. The formal dining room sits at the center of the home. A new kitchen is modern and classic, with induction range, built-in counter-depth refrigerator, custom cabinets, and an eating nook. Two sizable main floor bedrooms flank the bathroom, featuring original tile, built-ins, and a refinished tub. The back bedroom has French doors to a spacious patio and yard. Upstairs, all 3 rooms have mini-splits and fir floors. The front dormer room has 2 skylights and is as cute as they come. Another bedroom includes a wall of built-ins, and the large primary provides a spacious walk-in closet. The upper bathroom has been renovated with a custom floating vanity and tile inspired by the original in the main floor bath. Anchoring the basement is a large family room with cork floors, an egress window and a new gas fireplace. There’s also a 3rd fully remodeled bathroom. A bonus room offers flexibility and secret storage, and there’s a large laundry room with more storage. The easy-maintenance yard has irrigation, a bioswale rock garden in front, and the beautiful brick patio in back. And it’s all perfectly positioned in Eastmoreland with easy access to Sellwood and Woodstock shops, food + drink. Truly turn-key classic style combined with modern updated systems, this home has it all and is ready for new owners to settle in and enjoy! [Home Energy Score = 1. HES Report at https://rpt.greenbuildingregistry.com/hes/OR10214349]
| 23 hours ago | Listing updated with changes from the MLS® | |
| 23 hours ago | Listing first seen on site |

The content relating to real estate for sale on this website comes in part from the IDX program of the RMLS™ of Portland, Oregon. Real estate listings held by brokerage firms other than Neighbors Realty are marked with the RMLS™ logo, and detailed information about these properties includes the names of the listing brokers. Listing content is Copyright © 2026 RMLS™, Portland, Oregon. Some properties which appear for sale on this website may subsequently have sold or may no longer be available.
Last checked 2026-07-16 02:24 PM PDT.
All information provided is deemed reliable but is not guaranteed and should be independently verified
Did you know? You can invite friends and family to your search. They can join your search, rate and discuss listings with you.