

364 NE 20TH AVECanby, OR 97013
Due to the health concerns created by Coronavirus we are offering personal 1-1 online video walkthough tours where possible.
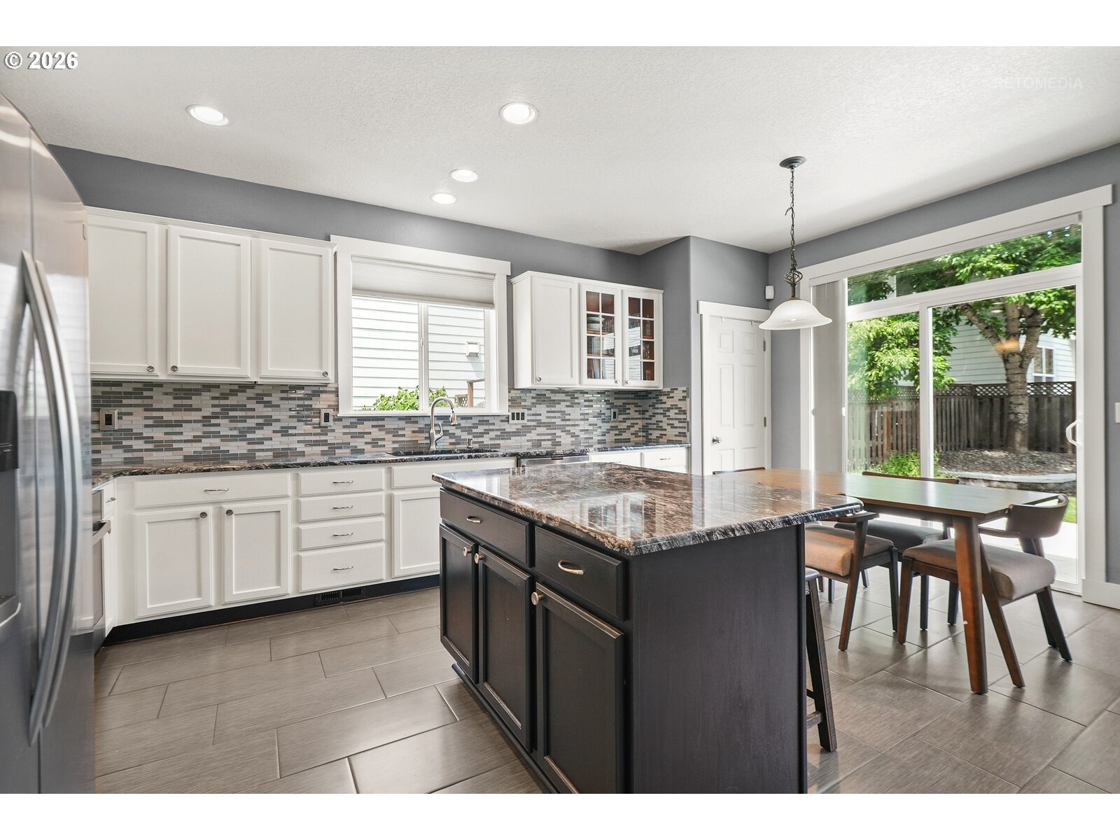
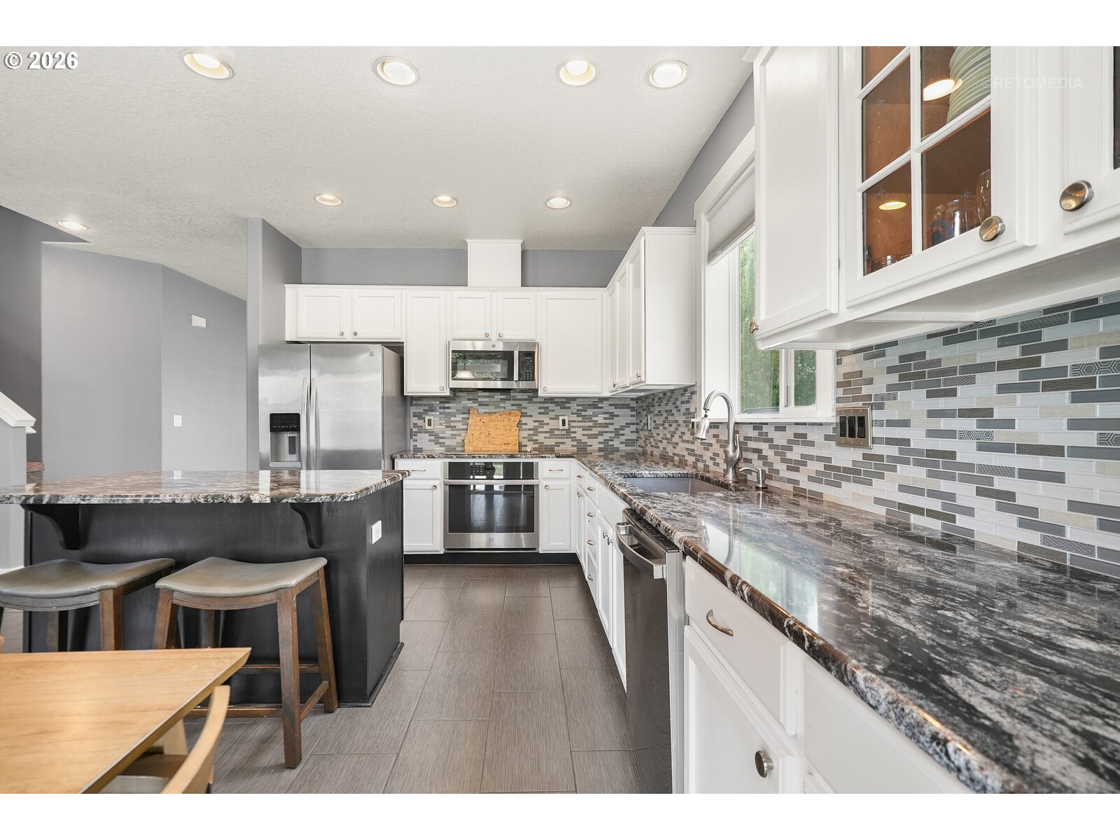
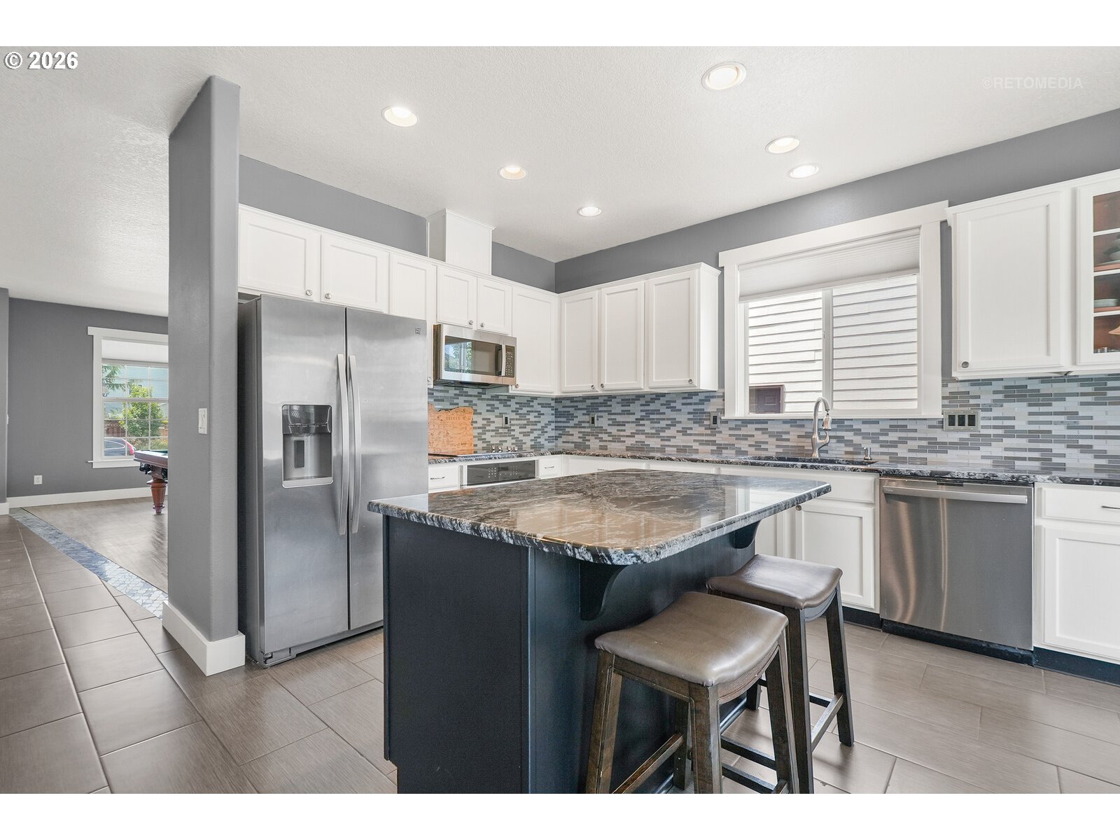
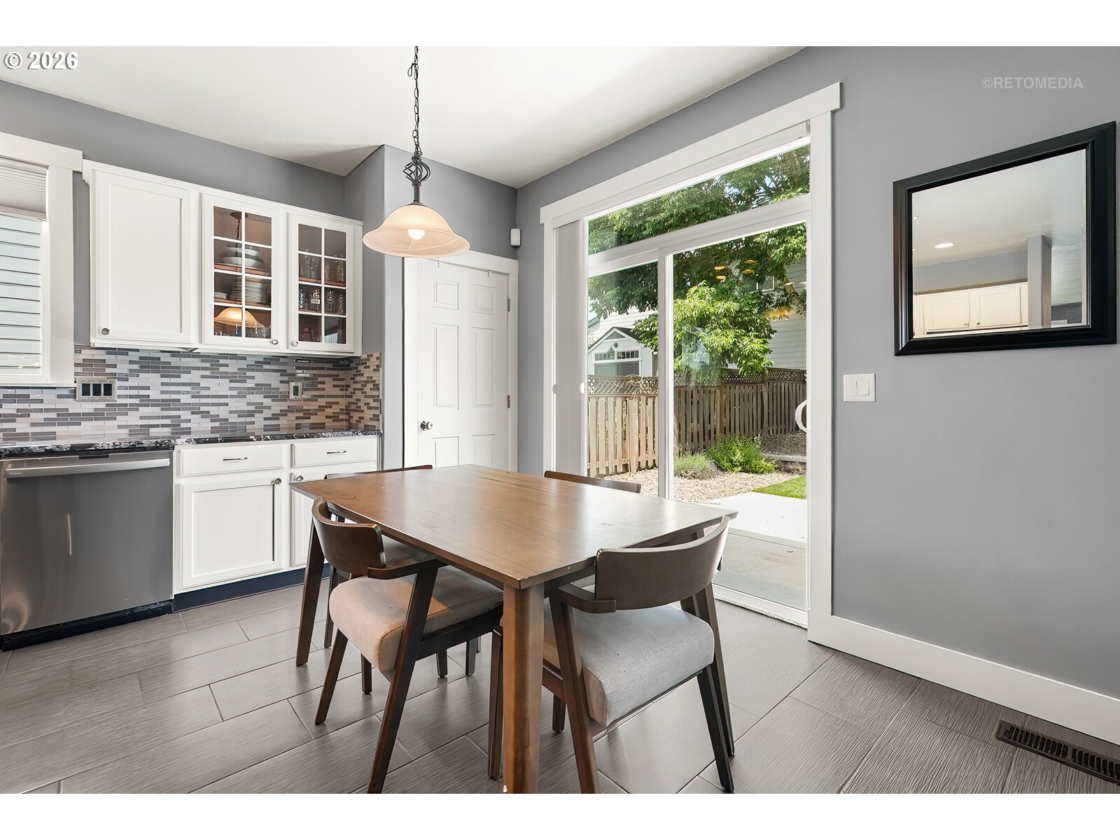
This Auburn Farms neighborhood home in Canby offers one of the most versatile floor plans you’ll find at this price: five bedroom options and three full bathrooms, including a rare main-level flex room and full bath perfect for guests, multigenerational living, or a private office. At 2,589 square feet, it lives even larger. The living room sets a warm tone with a built-in wood-inlaid bar, flowing into an entertainer’s kitchen with a slab granite island, eat-bar seating, pantry, stainless appliances, and a full-height tile backsplash. The light-filled dining area opens directly to the patio for effortless indoor-outdoor living. A custom floor-to-ceiling fireplace surround and picture windows anchor the family room, with LVP flooring throughout much of the main level. Upstairs, the expansive primary suite features a sitting area, walk-in closet, and a private bath with a dual-sink vanity and a walk-in shower. The upper level also includes three additional bedrooms, a large bonus room with a closet that could flex as an additional bedroom, and a hall bath. Outside, a $40K backyard investment delivers 1,600 SF of concrete patio space built for entertaining and a fantastic yard. Three-car attached garage with overhead storage. Brand new roof with transferable warranty, new high-efficiency furnace (2026), new water heater (2025), new quartz counters and fixtures in the bathrooms, and fresh interior paint throughout. Refrigerator, washer and dryer are included. Located in one of Canby’s most coveted neighborhoods, convenient to schools, parks, shopping, and restaurants, with a brand-new playground coming directly across the street. Space, style, and true move-in readiness: this one delivers!
| 5 hours ago | Listing updated with changes from the MLS® | |
| 8 hours ago | Listing first seen on site |

The content relating to real estate for sale on this website comes in part from the IDX program of the RMLS™ of Portland, Oregon. Real estate listings held by brokerage firms other than Berkshire Hathaway HomeServices NW Real Estate are marked with the RMLS™ logo, and detailed information about these properties includes the names of the listing brokers. Listing content is Copyright © 2026 RMLS™, Portland, Oregon. Some properties which appear for sale on this website may subsequently have sold or may no longer be available.
Last checked 2026-07-08 02:44 PM PDT.
All information provided is deemed reliable but is not guaranteed and should be independently verified
Did you know? You can invite friends and family to your search. They can join your search, rate and discuss listings with you.