

4581 SE SATINWOOD STHillsboro, OR 97123
Due to the health concerns created by Coronavirus we are offering personal 1-1 online video walkthough tours where possible.
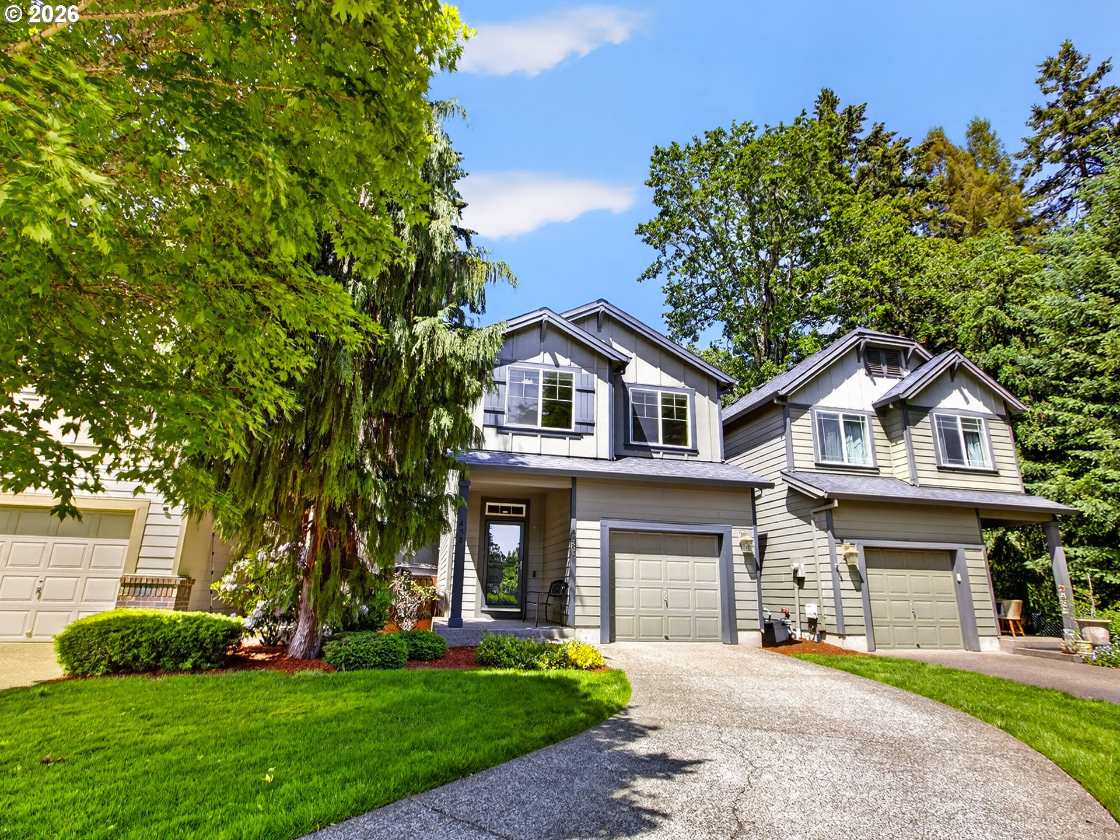
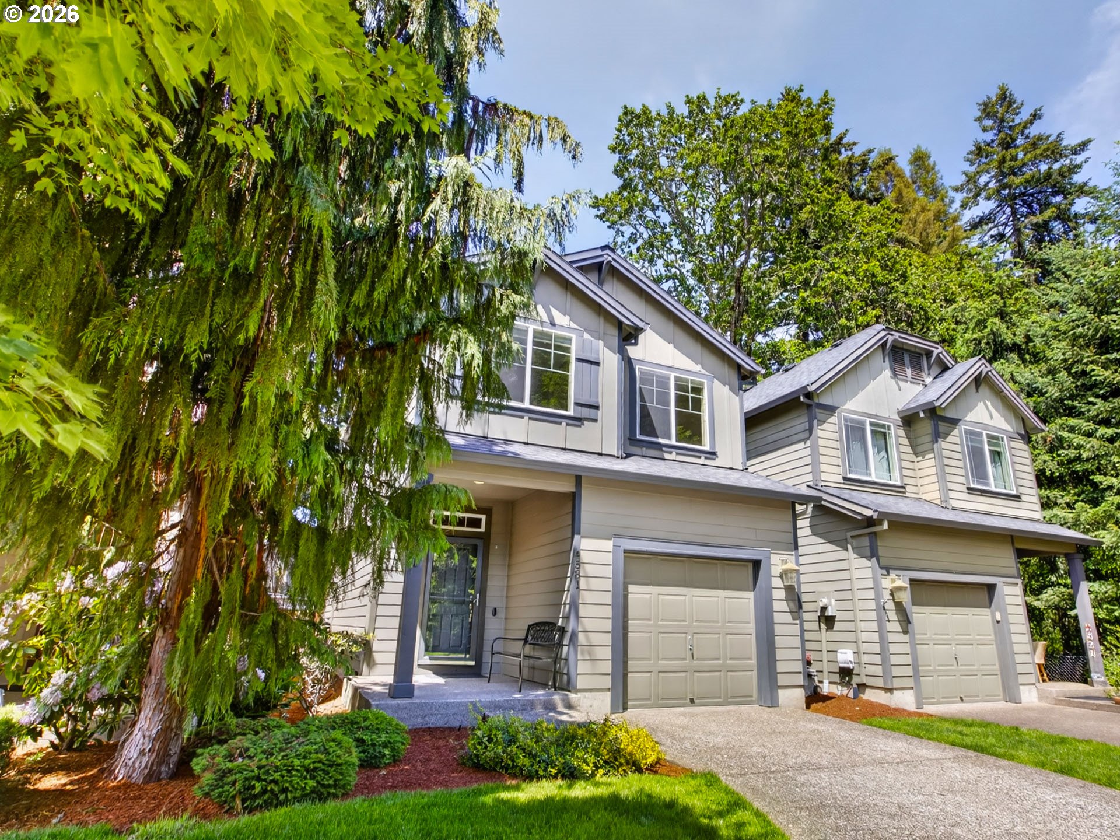
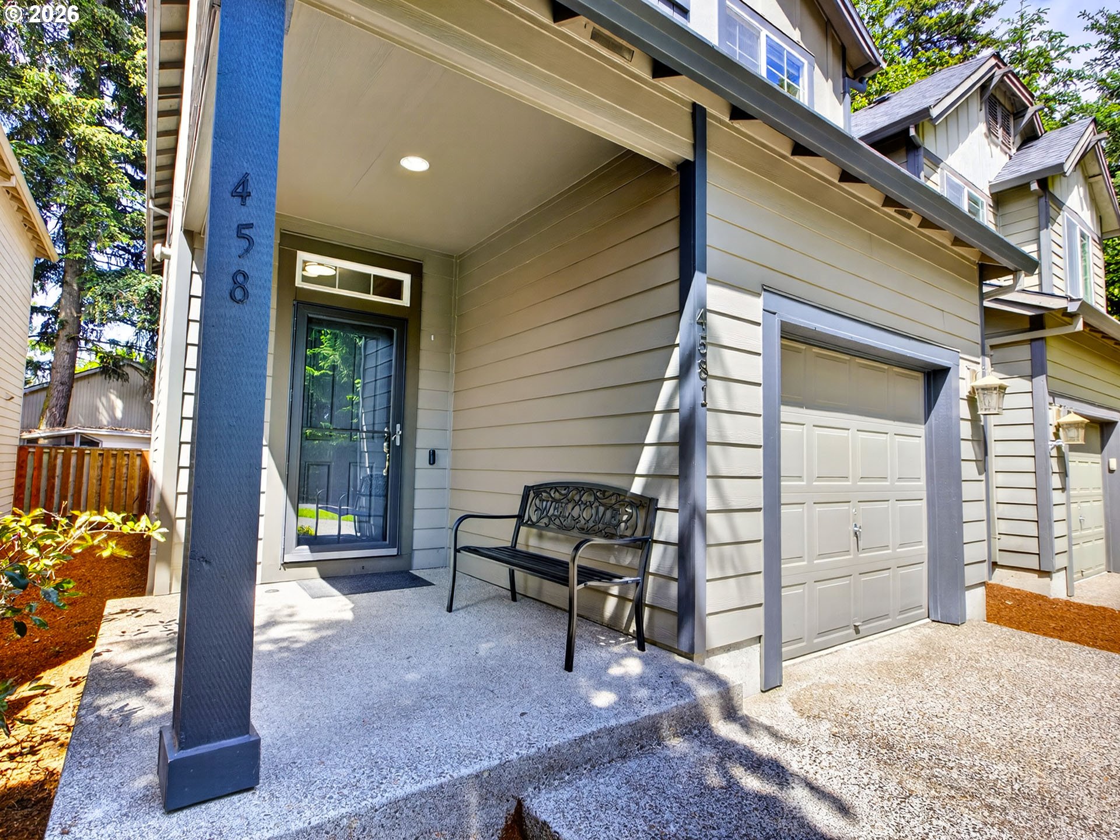
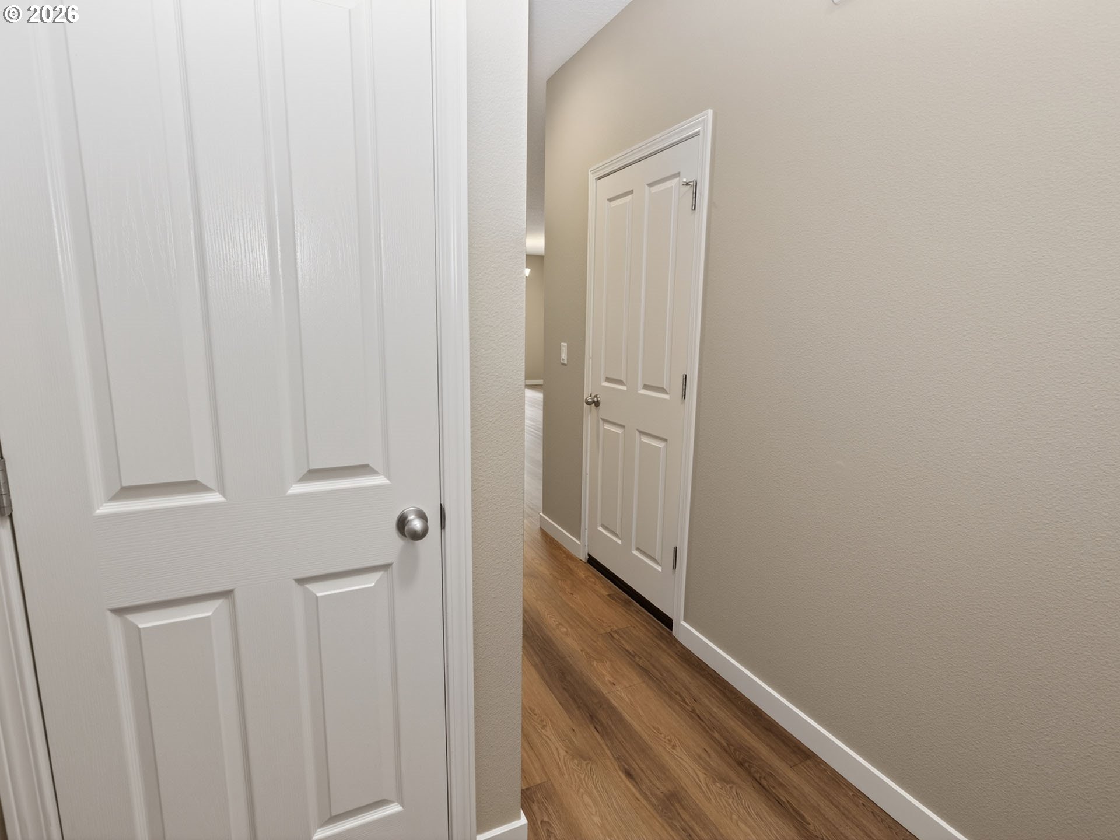
Welcome Home! This move-in-ready home is situated in a cul-de-sac and features a long driveway for additional parking. It features an open floor concept with an ample kitchen, complete with quartz countertops, making it perfect for entertaining. The living room features a gas fireplace, ideal for those chilly nights. Enjoy your coffee on the paved and fenced back patio with a side gate for easy access. This well-maintained home has high ceilings and walk-in closets. The kitchen countertops and flooring have been updated. Modest HOA covers front-yard landscaping and sprinkler system maintenance, including water use for the front yard. It is a must-see home! Check the 3D tour! Call me for your tour of this home today! Motivated seller, bring us an offer! Also, this home offers a one-year home warranty!--------------------------------Spanish: ¡Bienvenido a casa! Esta vivienda, lista para habitar, se encuentra en una calle tranquila y cuenta con una larga entrada para autos que ofrece espacio adicional para estacionar. Presenta un concepto de planta abierta con una amplia cocina equipada con encimeras de cuarzo, lo que la hace perfecta para recibir invitados. La sala de estar dispone de una chimenea de gas, ideal para esas noches frescas. Disfrute de su café en el patio trasero, que está pavimentado y cercado, y cuenta con un portón lateral para un acceso sencillo. Esta casa, muy bien conservada, cuenta con techos altos y vestidores. Las encimeras de la cocina y los pisos han sido renovados. Una modesta cuota de la asociación de propietarios (HOA) cubre el mantenimiento del jardín delantero y del sistema de riego, incluido el consumo de agua en esa área. ¡Es una casa que no puede dejar de ver! ¡Eche un vistazo al recorrido en 3D! ¡Llámeme hoy mismo para programar su visita a esta propiedad! El vendedor está motivado: ¡Háganos una oferta! Además, ¡esta casa incluye una garantía de vivienda de un año! [Home Energy Score = 7. HES Report at https://rpt.greenbuildingregistry.com/hes/OR10219200] HOA covers front landscaping and sprinkler system maintenance, and pays for the front yard's water usage.
| 18 hours ago | Listing updated with changes from the MLS® | |
| 22 hours ago | Listing first seen on site |

The content relating to real estate for sale on this website comes in part from the IDX program of the RMLS™ of Portland, Oregon. Real estate listings held by brokerage firms other than Premiere Property Group, LLC are marked with the RMLS™ logo, and detailed information about these properties includes the names of the listing brokers. Listing content is Copyright © 2026 RMLS™, Portland, Oregon. Some properties which appear for sale on this website may subsequently have sold or may no longer be available.
Last checked 2026-05-28 09:12 AM PDT.
All information provided is deemed reliable but is not guaranteed and should be independently verified