We are here to help you find that perfect property

Save
Ask
Tour
Hide
Share
$565,000
5 Days On Site

2726 NE 137TH AVE
Portland, OR 97230

For Sale|Single Family Residence|Active
3
Beds
2
Total Baths
2
Full Baths
1,776
SqFt
$318
/SqFt
1958
Built
Subdivision:
RUSSELL
County:
Multnomah
Listing courtesy of Amy Romberg of Windermere Realty Trust (503) 756-7089

Due to the health concerns created by Coronavirus we are offering personal 1-1 online video walkthough tours where possible.
Call Now: 503-449-3661
Is this the listing for you? We can help make it yours.
503-449-3661
2726 NE 137TH AVE2726 NE 137TH AVE2726 NE 137TH AVE2726 NE 137TH AVE
Save
Ask
Tour
Hide
Share

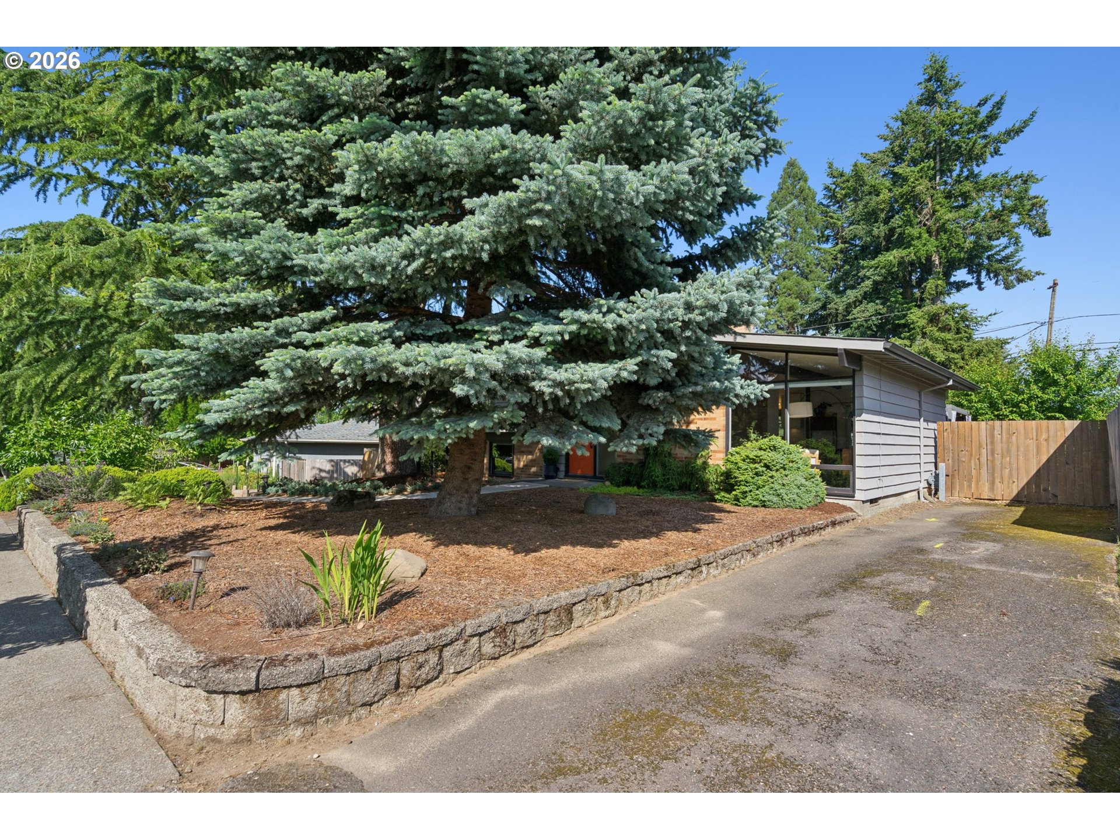
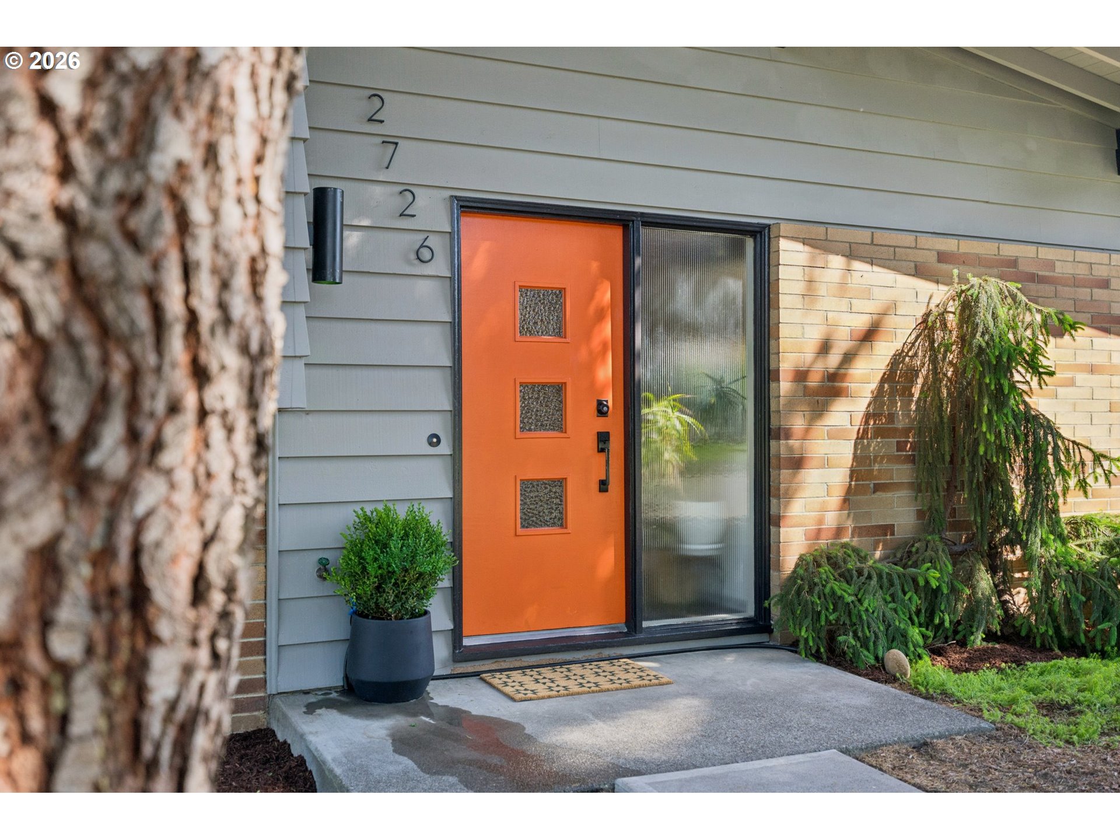
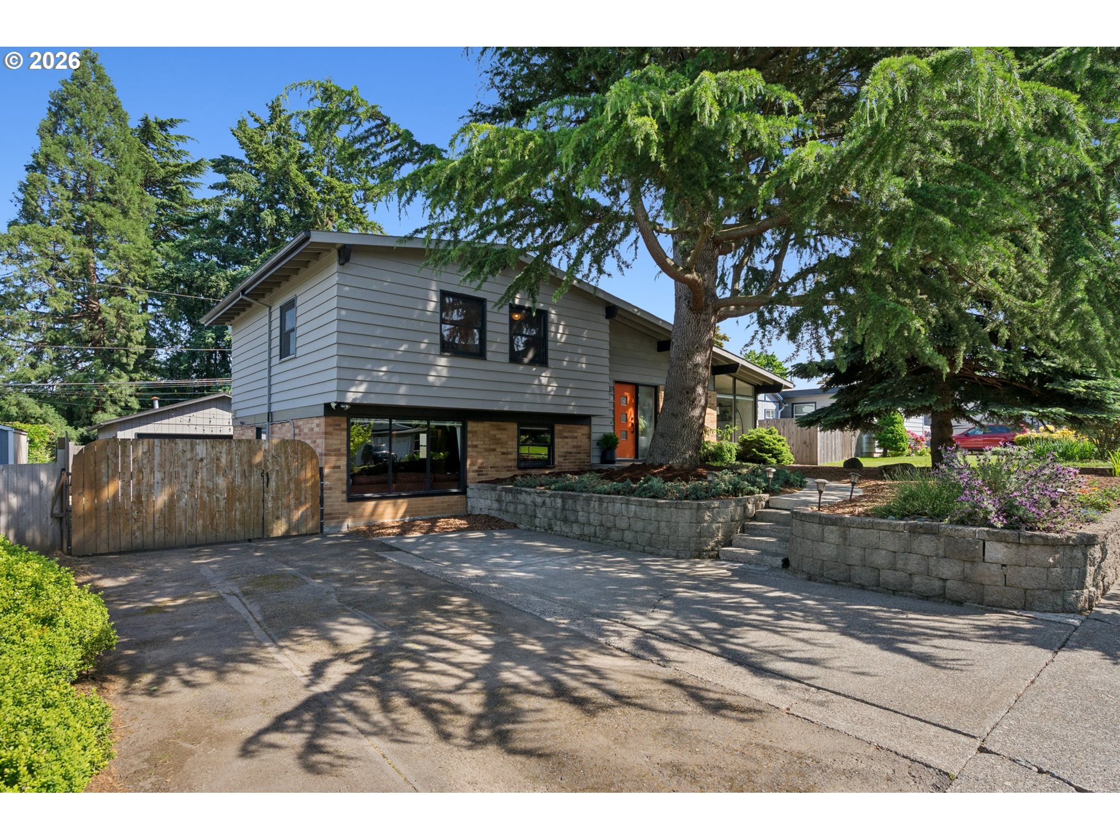
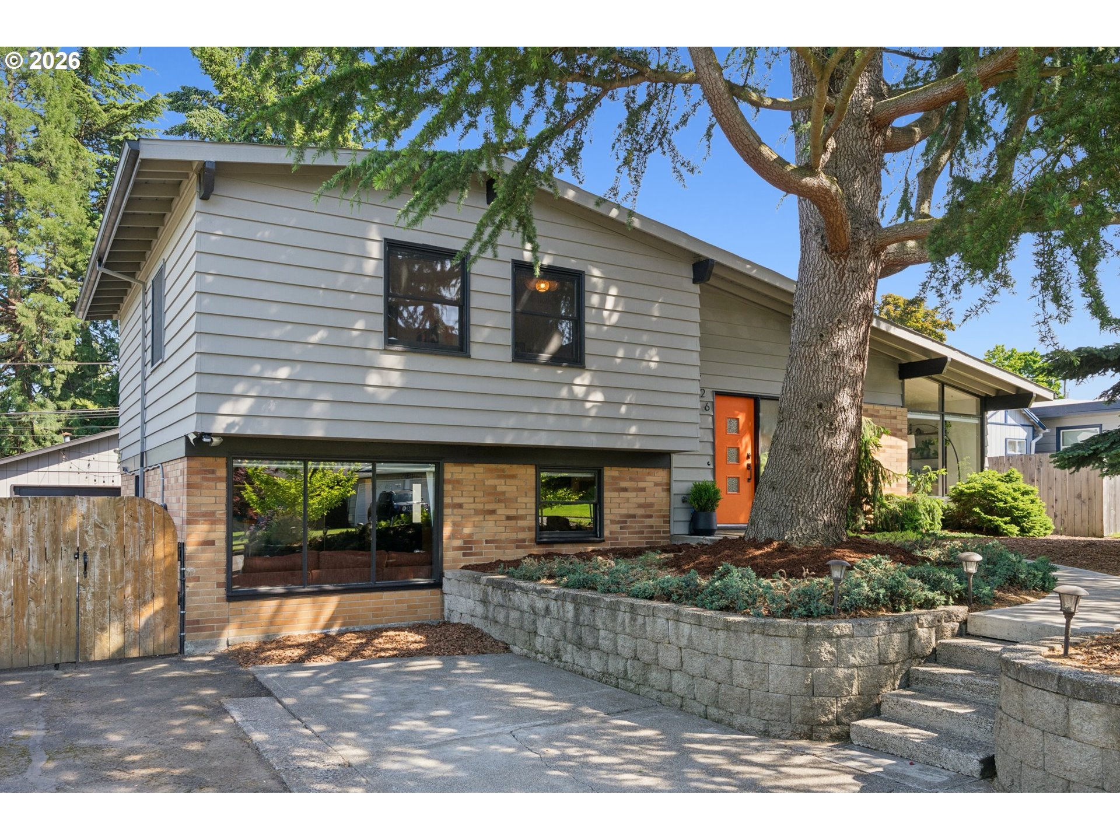
Classic lines, golden light, and that unmistakable mid-century soul—this 1958 MCM is the kind of home that makes design lovers weak in the knees. Tucked onto a generous NE Portland lot, it effortlessly blends iconic style with easy, everyday living.Inside, you’ll find airy, connected spaces filled with natural light, clean lines, and that signature mid-century openness. The main level features a circular floor plan centered on the brick fireplace where the kitchen, dining and living room flow together. Upstairs find three bedrooms — each with built-ins - and a full bath.  The lower level brings all the charm with a spacious rec room featuring a striking wood beamed ceiling. You'll also find a second bathroom, and laundry—perfect for movie nights, hobbies, or hosting guests. There’s plenty of room to spread out while still keeping that warm, inviting scale MCM homes do so well.Step outside and the fun continues. A concrete patio—complete with a nearly-new gazebo—creates the perfect sheltered hangout for year-round entertaining.  Garden beds are ready for your green thumb, the plums, pears and raspberries are ready for summer bounty. The double car garage has space for projects and gear while bonus a second driveway offers ideal RV or boat parking (because why not have it all?). New roof in 2024.EV charger.All of this in a location that keeps you close to parks, shopping, dining, and easy commuting. Whether you’re a mid-century enthusiast or just someone who loves a home with personality and presence, this one delivers.Great bones, timeless style, and just the right amount of “this is the one.” [Home Energy Score = 5. HES Report at https://rpt.greenbuildingregistry.com/hes/OR10201255]

Save
Ask
Tour
Hide
Share
Listing Snapshot
Price 
$565,000
Days On Site 
5 Days
Bedrooms 
3
Inside Area (SqFt) 
1,776 sqft
Total Baths 
2
Full Baths 
2
Partial Baths 
N/A
Lot Size 
0.18 Acres
Year Built 
1958
MLS® Number 
755219321
Status 
Active
Property Tax 
$5,551.31
HOA/Condo/Coop Fees 
N/A
Sq Ft Source 
N/A
Friends & Family
Recent Activity
12 hours agoListing updated with changes from the MLS®
5 days agoListing first seen on site
General Features
Acres 
0.18
Disclosures 
Disclosure
Foundation 
Concrete Perimeter
Garage 
Yes
Garage Spaces 
2
Land Lease 
No
Parking 
DrivewayRV Access/ParkingDetached
Parking Spaces 
2
Property Sub Type 
Single Family Residence
Sewer 
Public Sewer
SqFt Total 
1776
Style 
MidCenturyModernSplit
Interior Features
Appliances 
OvenGas Water HeaterWasherDryerBuilt-In RangeCooktopDishwasherDisposalFree-Standing RefrigeratorMicrowave
Basement 
Crawl SpaceFinished
Cooling 
Central Air
Fireplace 
Yes
Fireplace Features 
Wood Burning
Fireplaces 
1
Flooring 
TileWoodHardwood
Heating 
Forced Air
Interior 
Vaulted Ceiling(s)
Window Features 
Aluminum FramesWood Frames
Bedroom 1 
Dimensions - 13x11Level - UpperDescription - _2ndBedroom
Bedroom 2 
Dimensions - 12x10Level - UpperDescription - _3rdBedroom
Dining Room 
Dimensions - 11x8Level - MainDescription - DiningRoom
Family Room 
Dimensions - 21x23Level - LowerDescription - FamilyRoom
Great Room 
Description - GreatRoom
Kitchen 
Dimensions - 14x8Level - MainDescription - Kitchen
Laundry 
Dimensions - 11x8Level - LowerDescription - Laundry
Living Room 
Dimensions - 26x15Level - MainDescription - LivingRoom
Master Bedroom 
Dimensions - 11x14Level - UpperDescription - PrimaryBedroom
Save
Ask
Tour
Hide
Share
Exterior Features
Construction Details 
BrickCedar
Exterior 
Garden
Fencing 
Fenced
Lot Features 
LevelPrivateWooded
Patio And Porch 
CoveredPatio
Roof 
Composition
Windows/Doors 
Aluminum FramesWood Frames
Community Features
Financing Terms Available 
CashConventionalFHAVA Loan
MLS Area 
_142
Roads 
Paved
Schools
School District
Unknown
Elementary School
Russell
Middle School
Parkrose
High School
Parkrose
Listing courtesy of Amy Romberg of Windermere Realty Trust (503) 756-7089


The content relating to real estate for sale on this website comes in part from the IDX program of the RMLS™ of Portland, Oregon. Real estate listings held by brokerage firms other than Windermere Realty Trust are marked with the RMLS™ logo, and detailed information about these properties includes the names of the listing brokers. Listing content is Copyright © 2026 RMLS™, Portland, Oregon. Some properties which appear for sale on this website may subsequently have sold or may no longer be available.

Last checked 2026-05-25 11:11 PM PDT.

All information provided is deemed reliable but is not guaranteed and should be independently verified

Neighborhood & Commute
Source: Walkscore
Save
Ask
Tour
Hide
Share