We are here to help you find that perfect property

Save
Ask
Tour
Hide
Share
$565,000
New Listing

1310 NW NAITO PKWY 706A
Portland, OR 97209

For Sale|Condominium|Active
3
Beds
2
Total Baths
2
Full Baths
1,710
SqFt
$330
/SqFt
2007
Built
Subdivision:
WATERFRONT PEARL
County:
Multnomah
Listing courtesy of Kim Campbell of Soldera Properties, Inc (503) 951-8547

Due to the health concerns created by Coronavirus we are offering personal 1-1 online video walkthough tours where possible.
Call Now: 503-449-3661
Is this the listing for you? We can help make it yours.
503-449-3661
Upcoming Open Houses
Due to COVID-19, we recommend you verify Open Houses before attending.
Sat, Jul 18, 3:00 PM - 5:00 PM
Sun, Jul 19, 10:00 AM - 2:00 PM
1310 NW NAITO PKWY 706A1310 NW NAITO PKWY 706A1310 NW NAITO PKWY 706A1310 NW NAITO PKWY 706A
Save
Ask
Tour
Hide
Share

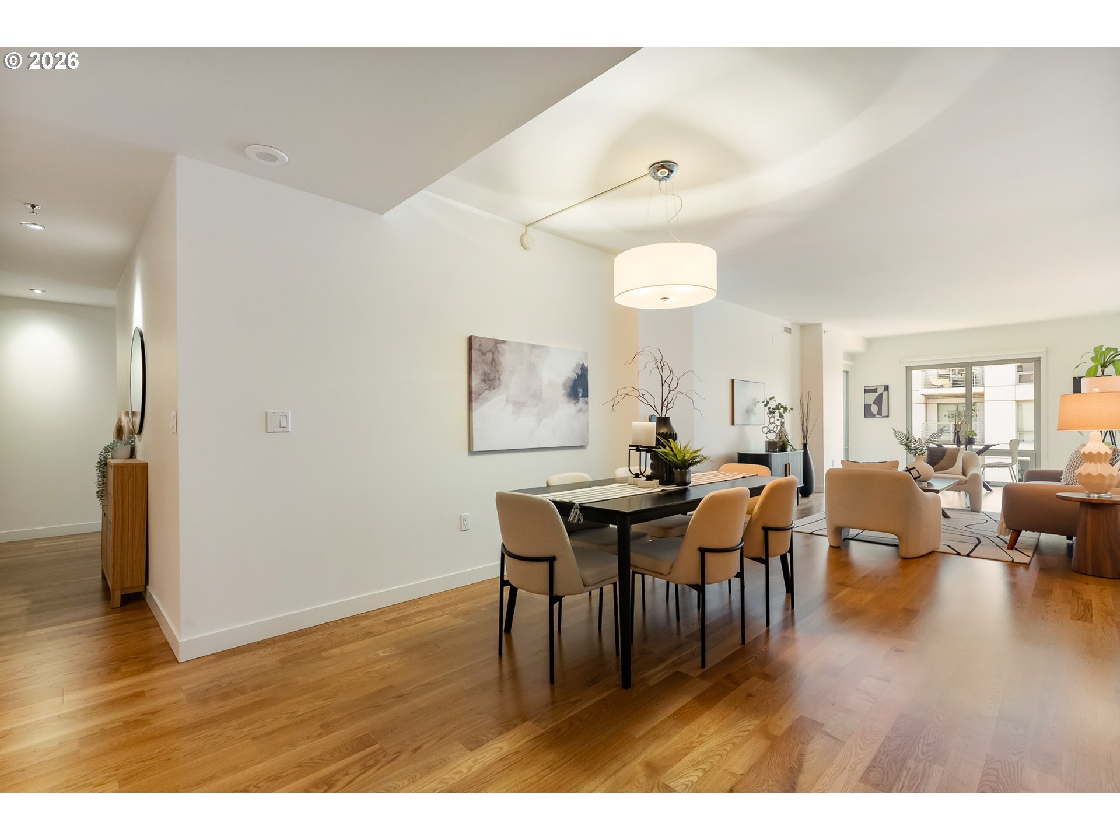
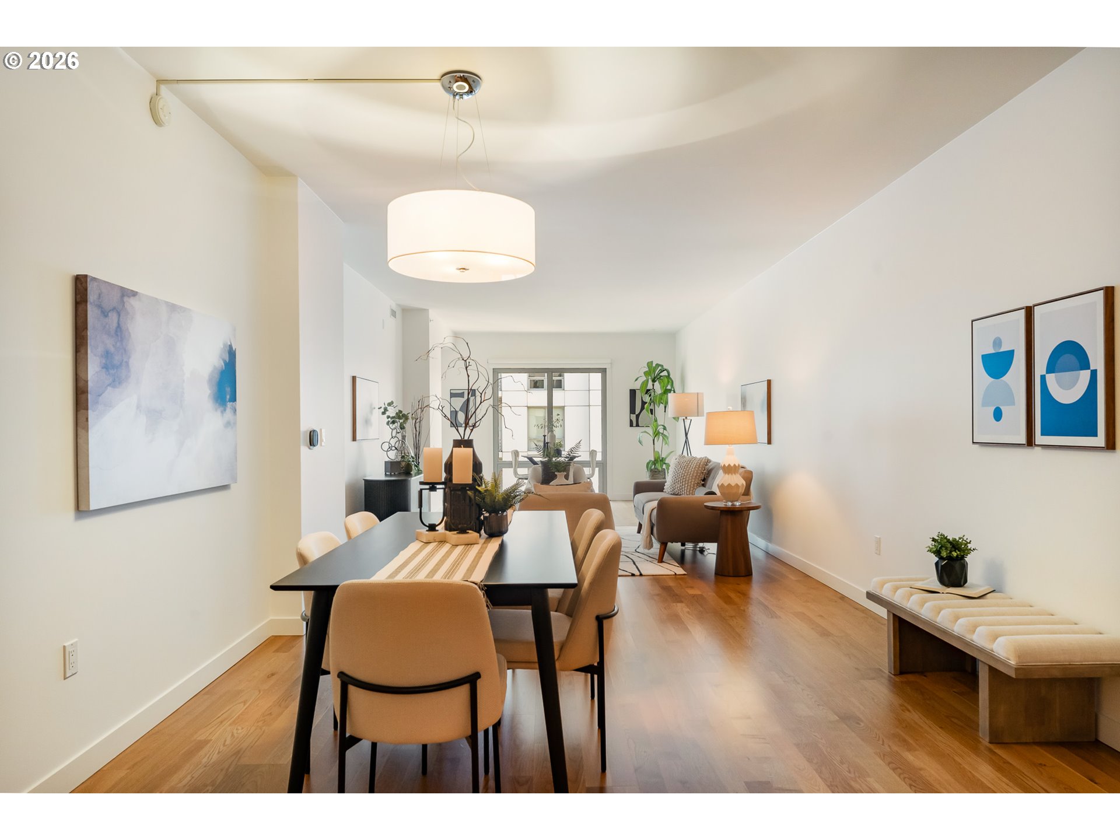
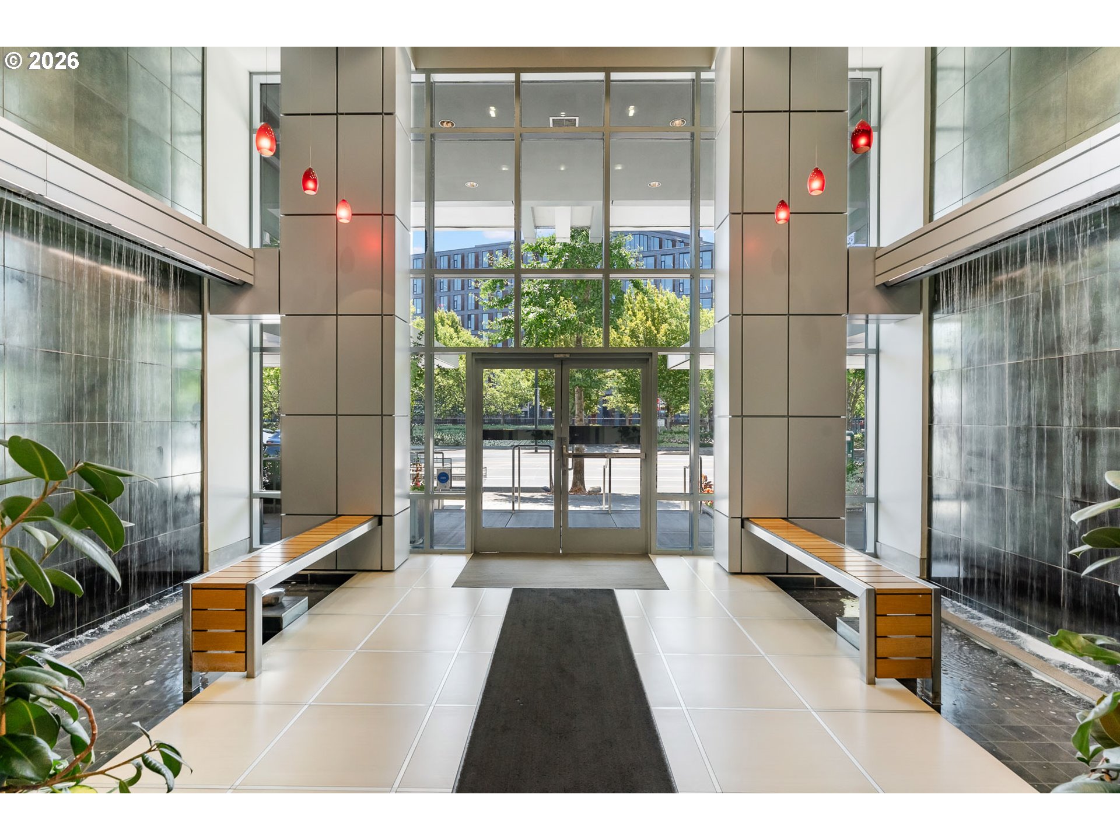
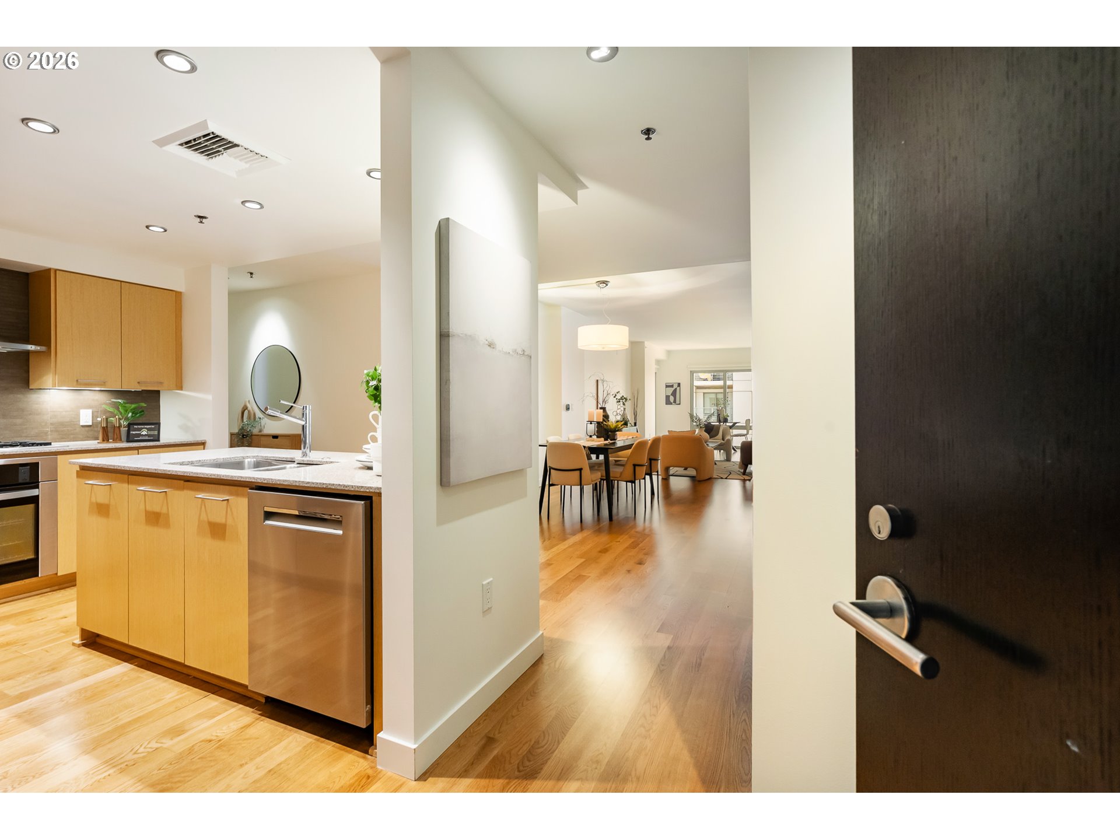
Seventh-floor views of the Willamette River from the living room, balcony, and bedrooms of the Mistral tower at Waterfront Pearl Condominium. The balcony also looks out over the building's expansive water feature and toward the city skyline. East-facing and set back from the bustle of the Pearl, the building sits quietly along the river while remaining walkable to the best of the neighborhood. The water feature between the towers is substantial enough to soften city noise considerably. Inside, the layout is open and functional with engineered hardwood floors, quartz countertops, gas range, custom built-ins, and good storage throughout. Fresh interior paint. Heated floors in the primary bath. Recently updated appliances including LG smart washer and dryer and Bosch dishwasher. Two bedrooms plus a bonus room well suited as a third bedroom or home office (nonconforming, no closet). Amenities including fitness center, weight room, sauna, and landscaped courtyard with BBQ areas are shared with the sister Azure tower at 1260 NW Naito. 24/7 concierge and security. HOA covers gas, sewer, and water. Up to two pets permitted. Direct access to Willamette riverfront paths, one block to Fields Park, and the Moda Center just across the Broadway Bridge on foot or by bike. Two non-tandem parking spaces and storage included. Seller will cover buyer's working capital contribution at closing.

Save
Ask
Tour
Hide
Share
Listing Snapshot
Price 
$565,000
Days On Site 
0 Days
Bedrooms 
3
Inside Area (SqFt) 
1,710 sqft
Total Baths 
2
Full Baths 
2
Partial Baths 
N/A
Lot Size 
N/A
Year Built 
2007
MLS® Number 
755445567
Status 
Active
Property Tax 
$12,906.8
HOA/Condo/Coop Fees 
$1,396 monthly
Sq Ft Source 
N/A
Friends & Family
Recent Activity
2 hours agoListing updated with changes from the MLS®
13 hours agoListing first seen on site
General Features
Attached Garage 
Yes
Disclosures 
Disclosure
Garage 
Yes
Garage Spaces 
2
Land Lease 
No
Number Of Stories 
10
Parking 
DeededSecuredAttachedGarage
Parking Spaces 
2
Property Sub Type 
Condominium
Sewer 
Public Sewer
SqFt Total 
1710
Style 
CommonWallModern
Water Source 
Public
Zoning 
EXd
Interior Features
Appliances 
Gas Water HeaterWasherDryerBuilt-In RangeDishwasherDisposalFree-Standing RefrigeratorMicrowavePlumbed For Ice MakerRange Hood
Cooling 
Central Air
Flooring 
TileCarpetHardwood
Heating 
Forced AirHeat Pump
Interior 
Kitchen IslandElevatorHigh CeilingsSoaking Tub
Bedroom 1 
Dimensions - 10x22Level - MainDescription - _2ndBedroom
Bedroom 2 
Dimensions - 10x15Level - MainDescription - _3rdBedroom
Dining Room 
Dimensions - 12x11Level - MainDescription - DiningRoom
Family Room 
Description - FamilyRoom
Great Room 
Description - GreatRoom
Kitchen 
Dimensions - 13x10Level - MainDescription - Kitchen
Living Room 
Dimensions - 12x27Level - MainDescription - LivingRoom
Master Bedroom 
Dimensions - 12x18Level - MainDescription - PrimaryBedroom
Save
Ask
Tour
Hide
Share
Exterior Features
Construction Details 
Stone
Lot Features 
LevelWaterfront
Patio And Porch 
Deck
View 
CityRiver
Waterfront 
Yes
Waterfront Features 
River Front
Waterview 
CityRiver
Community Features
Accessibility Features 
Accessible EntranceAccessible Approach with Ramp
Association Amenities 
ConciergeGasGatedInsuranceMaintenance GroundsManagementMeeting RoomSaunaTrashWaterLandscaping
Association Dues 
1396
Financing Terms Available 
CashConventional
HOA Fee Frequency 
Monthly
MLS Area 
_148
Roads 
Paved
Schools
School District
Unknown
Elementary School
Chapman
Middle School
West Sylvan
High School
Lincoln
Listing courtesy of Kim Campbell of Soldera Properties, Inc (503) 951-8547


The content relating to real estate for sale on this website comes in part from the IDX program of the RMLS™ of Portland, Oregon. Real estate listings held by brokerage firms other than Soldera Properties, Inc are marked with the RMLS™ logo, and detailed information about these properties includes the names of the listing brokers. Listing content is Copyright © 2026 RMLS™, Portland, Oregon. Some properties which appear for sale on this website may subsequently have sold or may no longer be available.

Last checked 2026-07-16 02:24 PM PDT.

All information provided is deemed reliable but is not guaranteed and should be independently verified

Neighborhood & Commute
Source: Walkscore
Save
Ask
Tour
Hide
Share