We are here to help you find that perfect property

Save
Ask
Tour
Hide
Share
$235,000
1 Day On Site

1710 S HARBOR WAY C-307
Portland, OR 97201

For Sale|Condominium|Active
1
Bed
1
Total Bath
1
Full Bath
821
SqFt
$286
/SqFt
1986
Built
County:
Multnomah
Listing courtesy of Paul Johnson of MORE Realty (503) 701-3613

Due to the health concerns created by Coronavirus we are offering personal 1-1 online video walkthough tours where possible.
Call Now: 503-449-3661
Is this the listing for you? We can help make it yours.
503-449-3661
1710 S HARBOR WAY C-3071710 S HARBOR WAY C-3071710 S HARBOR WAY C-3071710 S HARBOR WAY C-307
Save
Ask
Tour
Hide
Share

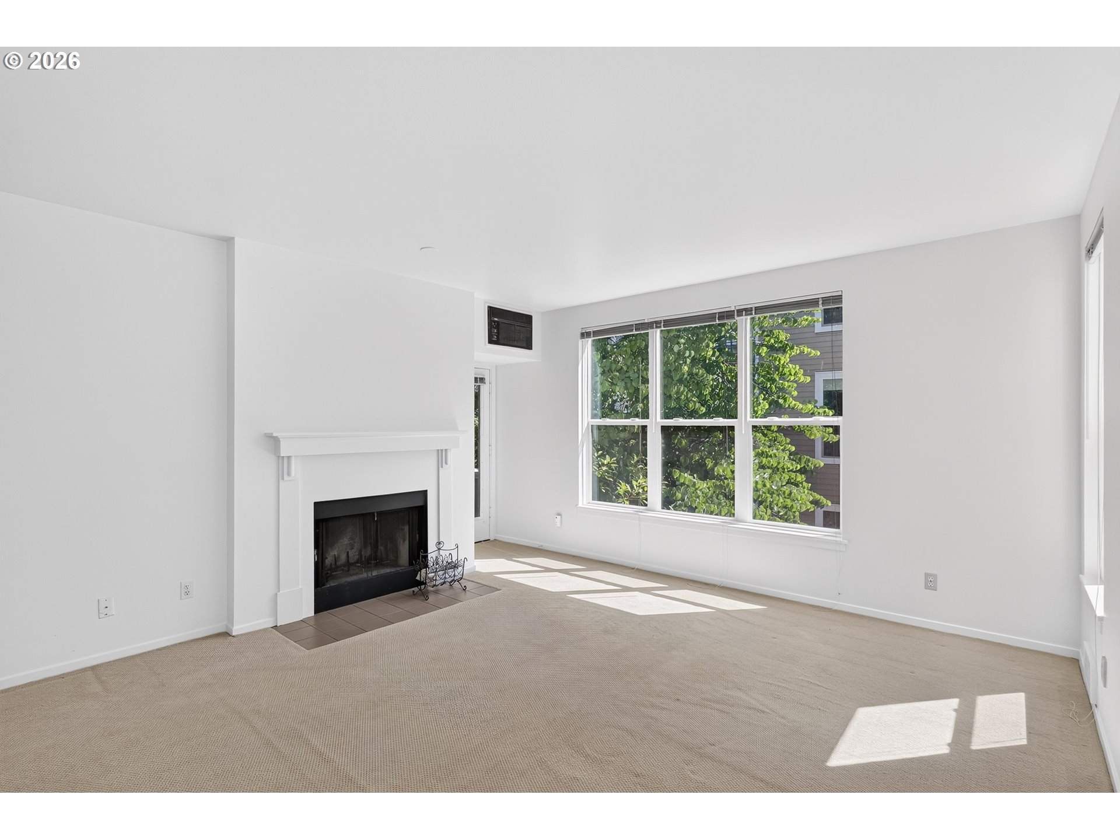
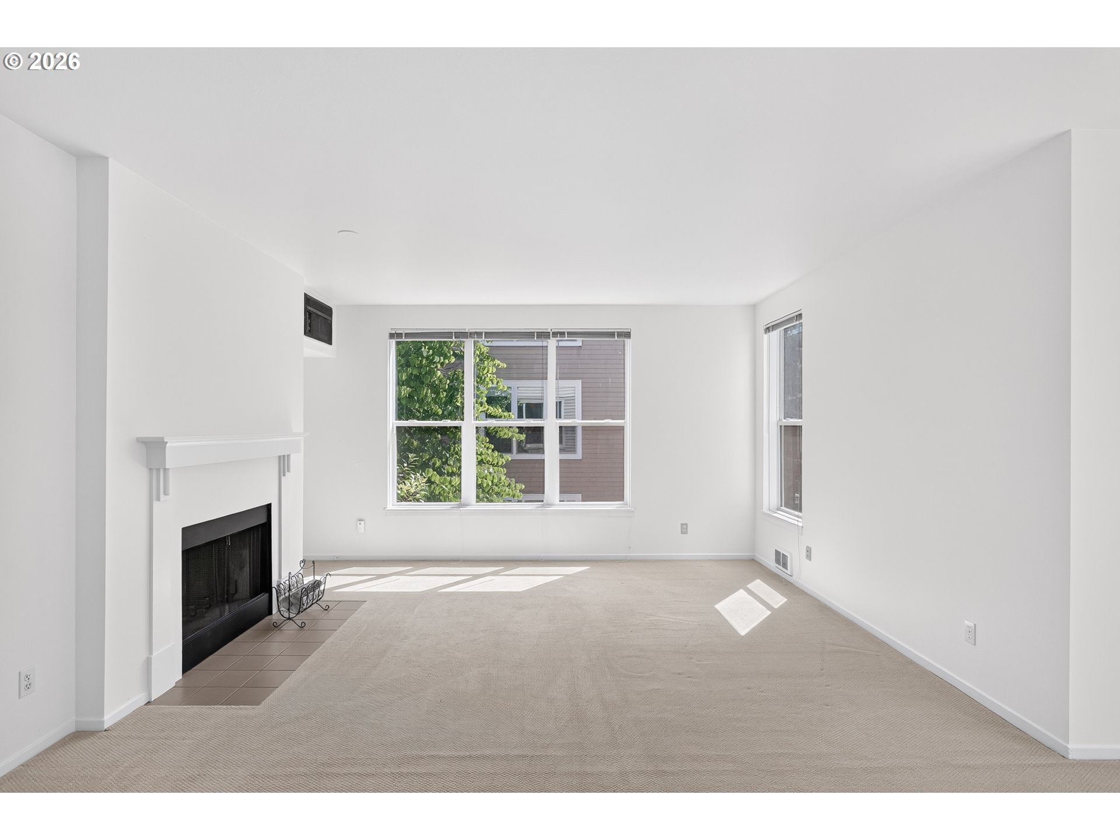
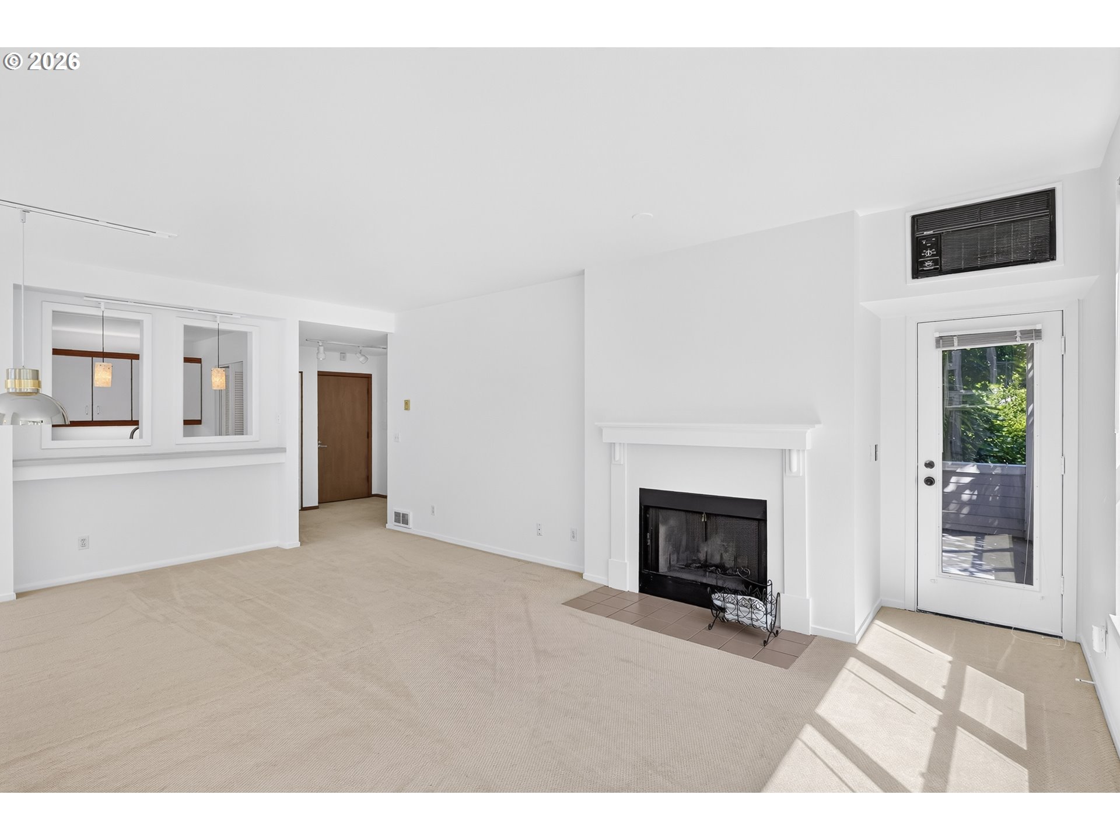
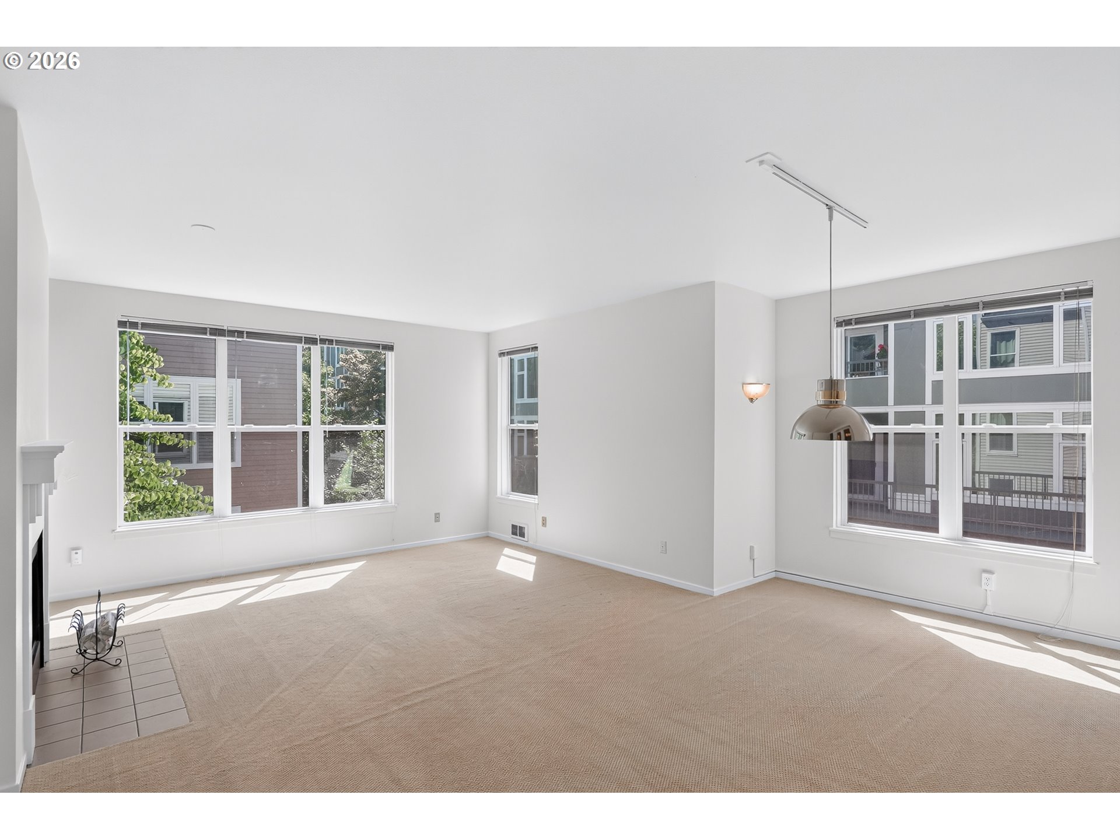
Experience the best of Portland's urban waterfront living in this Light and Bright corner unit in RiverPlace condominium. Boasting a spacious open floor plan with stunning South facing views of the gardens and common areas, this unit offers the perfect blend of comfort and convenience. Step inside and be greeted by contemporary features, boasting lots of light and extra windows in this corner unit. The private deck provides a relaxing outdoor space to enjoy the views. For even more breathtaking sights, head up to the community rooftop deck and take in panoramic views of the Willamette River and the surrounding urban area. It is the perfect place to watch reworks, Dragonboat races, and the Christmas ship parade. So take a stroll through the gardens, explore the Esplanade, and discover a variety of shops and restaurants steps away at the Water's Edge. With everything you need within easy reach, the unit is perfect for those seeking a comfortable and convenient living space. Capture the opportunity to make RiverPlace your new home and live the "Urban Waterfront Lifestyle."

Save
Ask
Tour
Hide
Share
Listing Snapshot
Price 
$235,000
Days On Site 
1 Day
Bedrooms 
1
Inside Area (SqFt) 
821 sqft
Total Baths 
1
Full Baths 
1
Partial Baths 
N/A
Lot Size 
N/A
Year Built 
1986
MLS® Number 
758977985
Status 
Active
Property Tax 
$4,503.38
HOA/Condo/Coop Fees 
$770 monthly
Sq Ft Source 
N/A
Friends & Family
Recent Activity
9 hours agoListing updated with changes from the MLS®
yesterdayListing first seen on site
General Features
Attached Garage 
Yes
Disclosures 
Exempt
Foundation 
Concrete PerimeterSlab
Garage 
Yes
Garage Spaces 
1
Land Lease 
No
Number Of Stories 
4
Parking 
Garage Door OpenerDeededAttachedGarage
Parking Spaces 
1
Property Sub Type 
Condominium
Security 
Fire EscapeSecurity Lights
Sewer 
Public Sewer
SqFt Total 
821
Style 
Stories1Contemporary
Water Source 
Public
Interior Features
Appliances 
WasherDryerDishwasherDisposalFree-Standing RangeFree-Standing RefrigeratorMicrowave
Basement 
None
Cooling 
Wall Unit(s)
Fireplace 
Yes
Fireplace Features 
Wood Burning
Fireplaces 
1
Flooring 
VinylCarpet
Heating 
Forced Air
Interior 
PantryElevator
Window Features 
Double Pane Windows
Bathroom 1 
Dimensions - 10x10Level - MainDescription - PrimaryBathroom
Dining Room 
Dimensions - 17x10Level - MainDescription - DiningRoom
Entry Room 
Dimensions - 12x8Level - MainDescription - Entry
Family Room 
Description - FamilyRoom
Great Room 
Description - GreatRoom
Kitchen 
Dimensions - 10x10Level - MainDescription - Kitchen
Living Room 
Dimensions - 17x21Level - MainDescription - LivingRoom
Master Bedroom 
Dimensions - 12x15Level - MainDescription - PrimaryBedroom
Storage 
Level - MainDescription - Storage
Save
Ask
Tour
Hide
Share
Exterior Features
Exterior 
Garden
Lot Features 
Waterfront
Patio And Porch 
Deck
Roof 
Composition
Waterfront 
Yes
Waterfront Features 
River Front
Windows/Doors 
Double Pane Windows
Community Features
Accessibility Features 
Accessible Elevator InstalledAccessible Entrance
Association Amenities 
GatedHot WaterInsuranceMaintenance GroundsManagementMeeting RoomTrashWaterLandscaping
Association Dues 
770
Financing Terms Available 
CashConventional
HOA Fee Frequency 
Monthly
MLS Area 
_148
Schools
School District
Unknown
Elementary School
Ainsworth
Middle School
West Sylvan
High School
Lincoln
Listing courtesy of Paul Johnson of MORE Realty (503) 701-3613


The content relating to real estate for sale on this website comes in part from the IDX program of the RMLS™ of Portland, Oregon. Real estate listings held by brokerage firms other than MORE Realty are marked with the RMLS™ logo, and detailed information about these properties includes the names of the listing brokers. Listing content is Copyright © 2026 RMLS™, Portland, Oregon. Some properties which appear for sale on this website may subsequently have sold or may no longer be available.

Last checked 2026-07-14 01:08 PM PDT.

All information provided is deemed reliable but is not guaranteed and should be independently verified

Neighborhood & Commute
Source: Walkscore
Save
Ask
Tour
Hide
Share