

18410 S GREENVIEW DROregon City, OR 97045
Due to the health concerns created by Coronavirus we are offering personal 1-1 online video walkthough tours where possible.
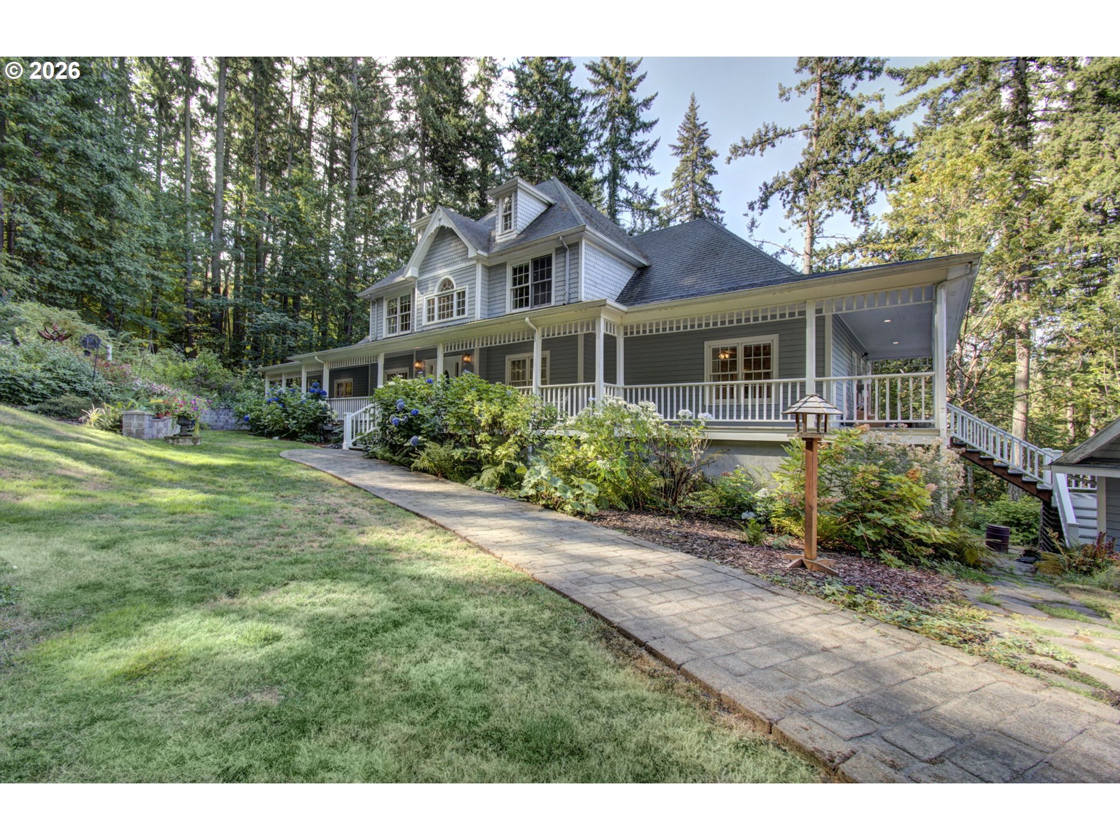
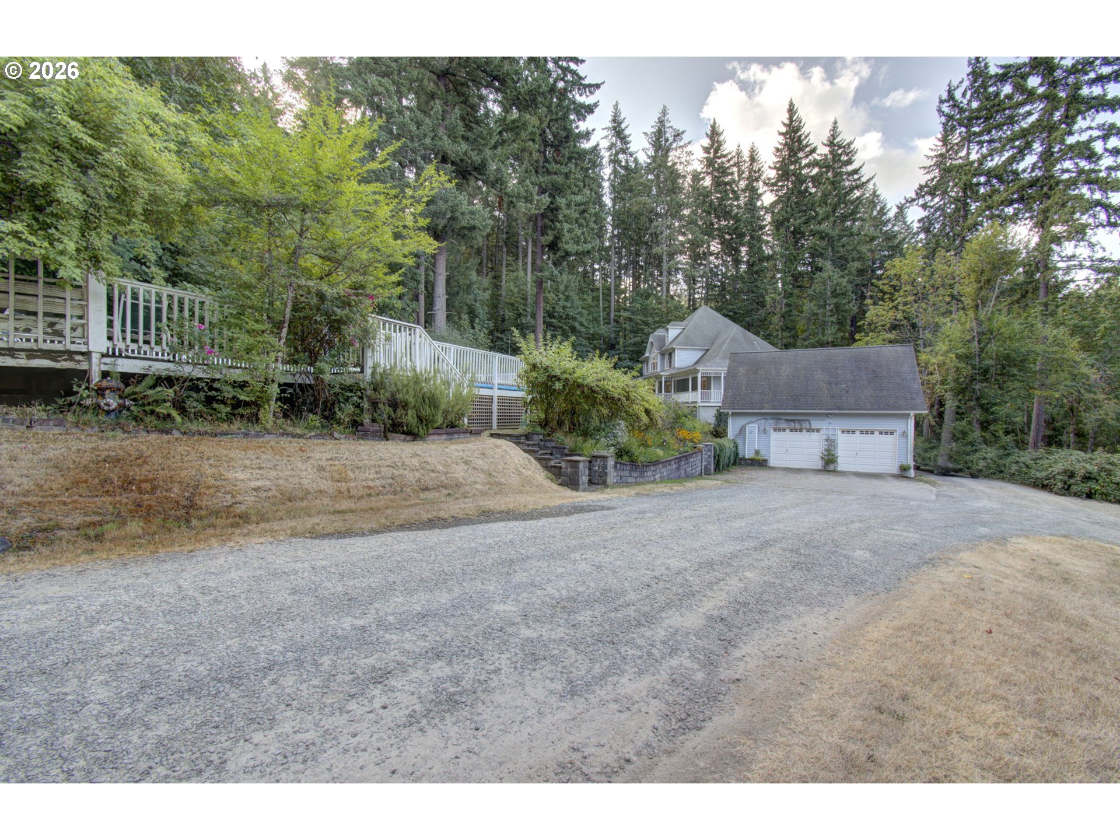
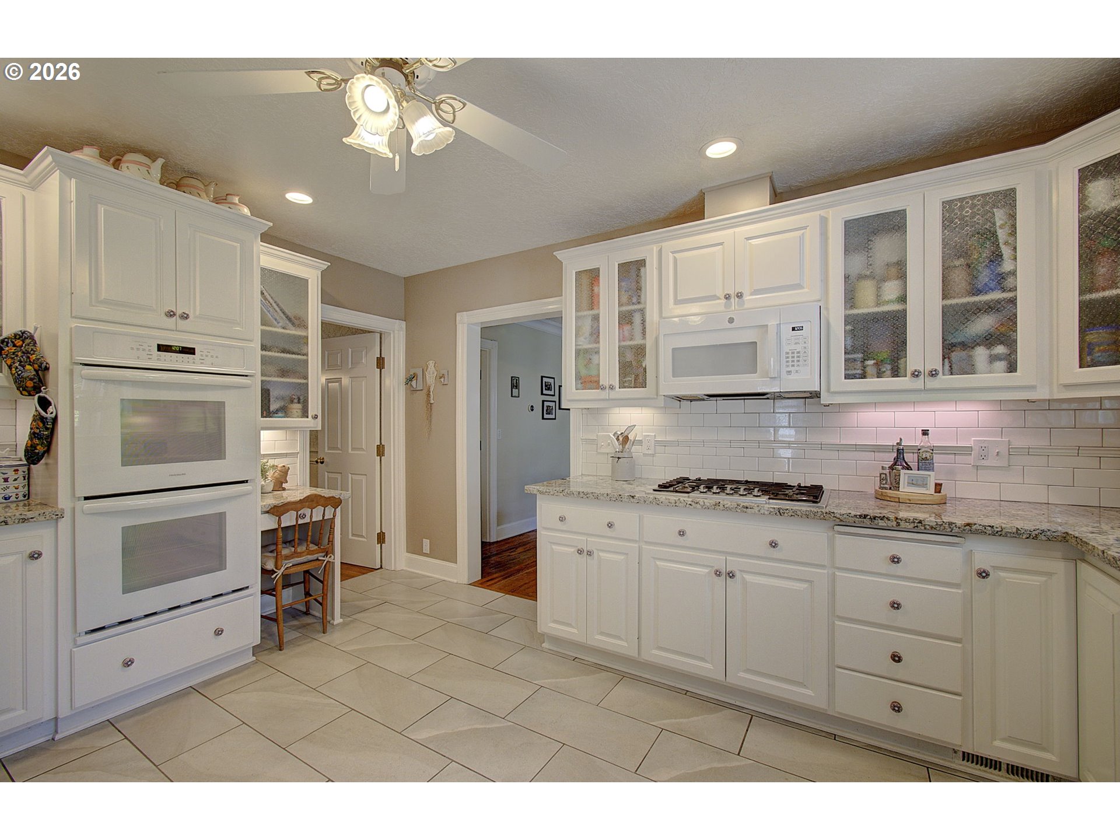
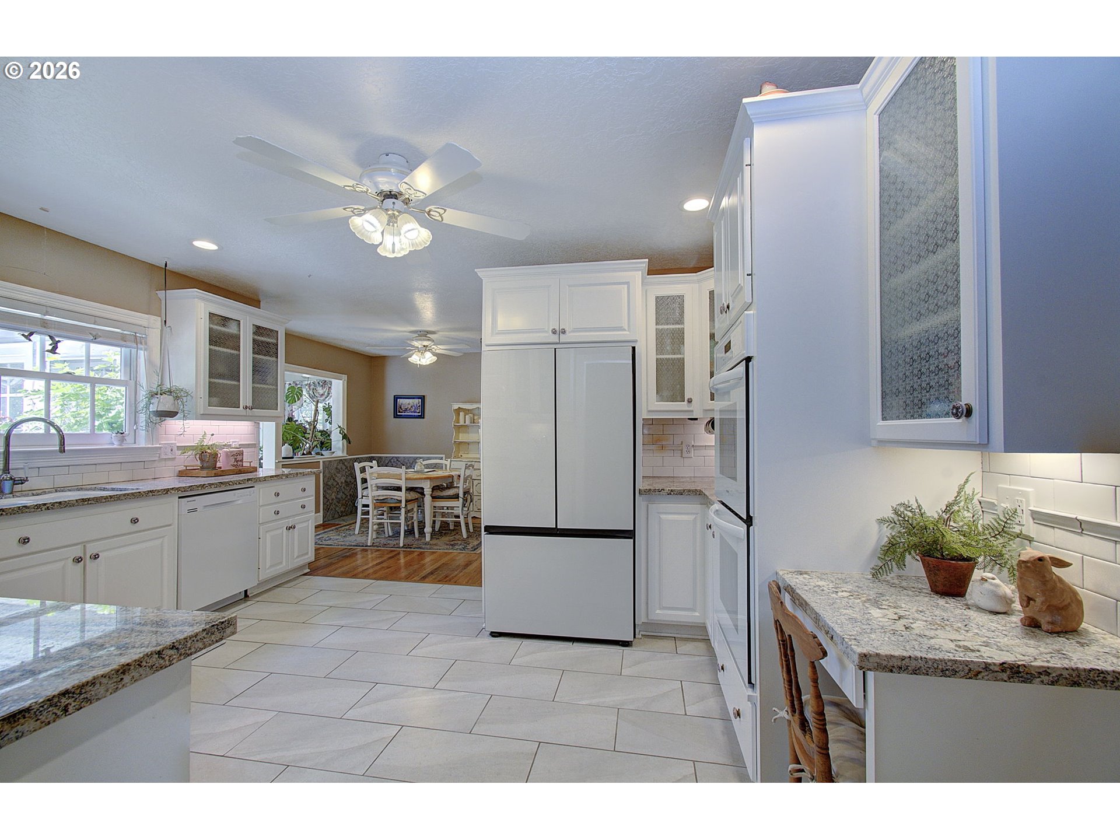
Captivating Traditional Craftsman Home! Located off Redland Rd. in the scenic surroundings of Oregon City! This stunning property spans 5 acres of lush land and offers the perfect blend of privacy and convenience. Built in 1993, the home boasts timeless charm and modern amenities, making it a true gem. Step inside to discover a spacious and inviting interior, featuring 4 bedrooms and 3.5 baths, providing ample space. The masterfully designed home offers a comfortable and functional layout, ensuring every aspect of daily living is met with ease. Entertain or simply relax in the great outdoors, the property boasts a delightful pool, wrap around porch, deck, and garden area. Bask in the sun by the poolside or take a refreshing dip on warm summer days. The garden area provides an ideal spot for cultivating your green thumb and creating a personal oasis of natural beauty. In addition to the 2-car garage, don't miss the extra room above the garage featured as a music room. Property presents a fantastic shop, offering versatile space for hobbies, projects, or extra storage. Whether you're an avid DIY enthusiast or need space for tools and equipment, the shop is sure to impress. Nestled in Oregon City, this residence is ideally located, providing a serene escape from city life while still being within easy reach of essential amenities and attractions. Experience the best of both worlds as you relish the tranquility of the countryside and the convenience of nearby schools, shopping centers, and recreational facilities. Don't miss out on this rare opportunity!
| 3 days ago | Listing updated with changes from the MLS® | |
| 2 weeks ago | Listing first seen on site |

The content relating to real estate for sale on this website comes in part from the IDX program of the RMLS™ of Portland, Oregon. Real estate listings held by brokerage firms other than Windermere Northwest Living are marked with the RMLS™ logo, and detailed information about these properties includes the names of the listing brokers. Listing content is Copyright © 2026 RMLS™, Portland, Oregon. Some properties which appear for sale on this website may subsequently have sold or may no longer be available.
Last checked 2026-05-26 01:00 PM PDT.
All information provided is deemed reliable but is not guaranteed and should be independently verified
Did you know? You can invite friends and family to your search. They can join your search, rate and discuss listings with you.