We are here to help you find that perfect property

Save
Ask
Tour
Hide
Share
$799,900
New Listing

5474 SE 80TH AVE
Hillsboro, OR 97129

For Sale|Single Family Residence|Active
4
Beds
2
Total Baths
2
Full Baths
2,190
SqFt
$365
/SqFt
2019
Built
Subdivision:
Butternut Creek No. 2
County:
Washington
Listing courtesy of Aubrey Martin of Keller Williams Sunset Corridor (503) 443-8889

Due to the health concerns created by Coronavirus we are offering personal 1-1 online video walkthough tours where possible.
Call Now: 503-449-3661
Is this the listing for you? We can help make it yours.
503-449-3661
Upcoming Open Houses
Due to COVID-19, we recommend you verify Open Houses before attending.
Sat, Jul 18, 5:00 PM - 7:00 PM
Sat, Jul 18, 1:00 PM - 3:00 PM
Sun, Jul 19, 1:00 PM - 3:00 PM
5474 SE 80TH AVE5474 SE 80TH AVE5474 SE 80TH AVE5474 SE 80TH AVE
Save
Ask
Tour
Hide
Share

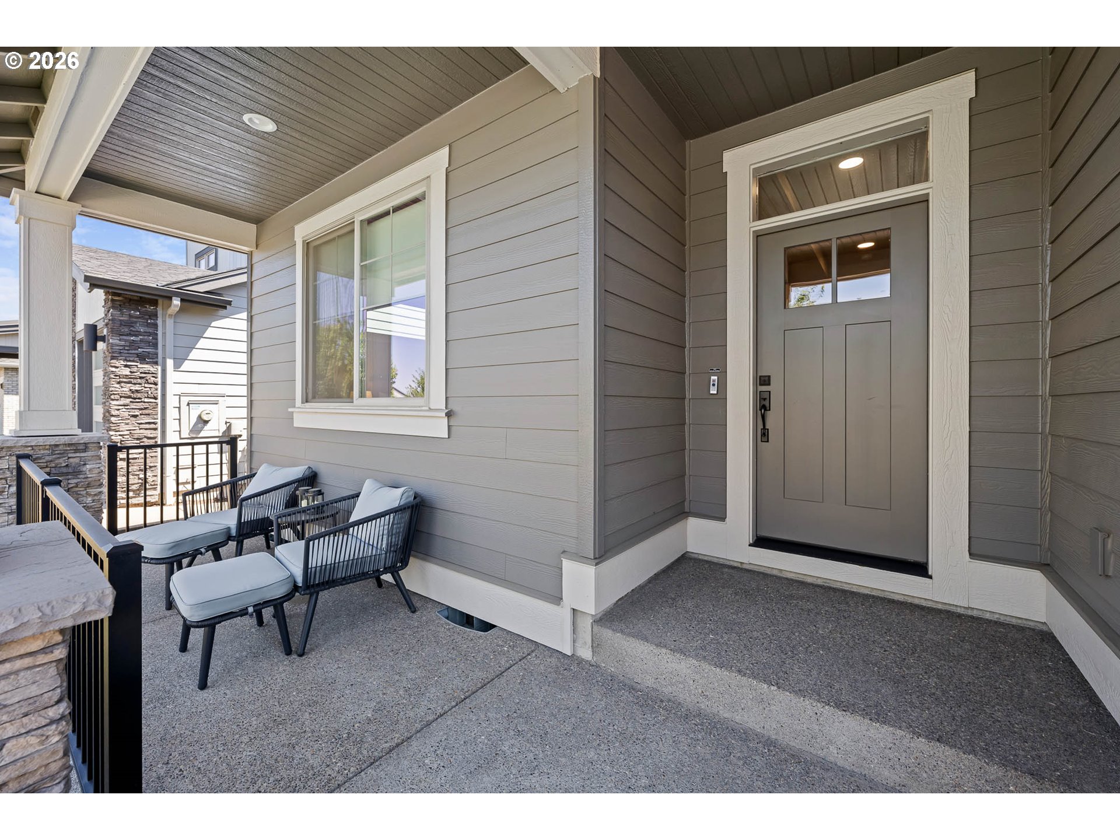
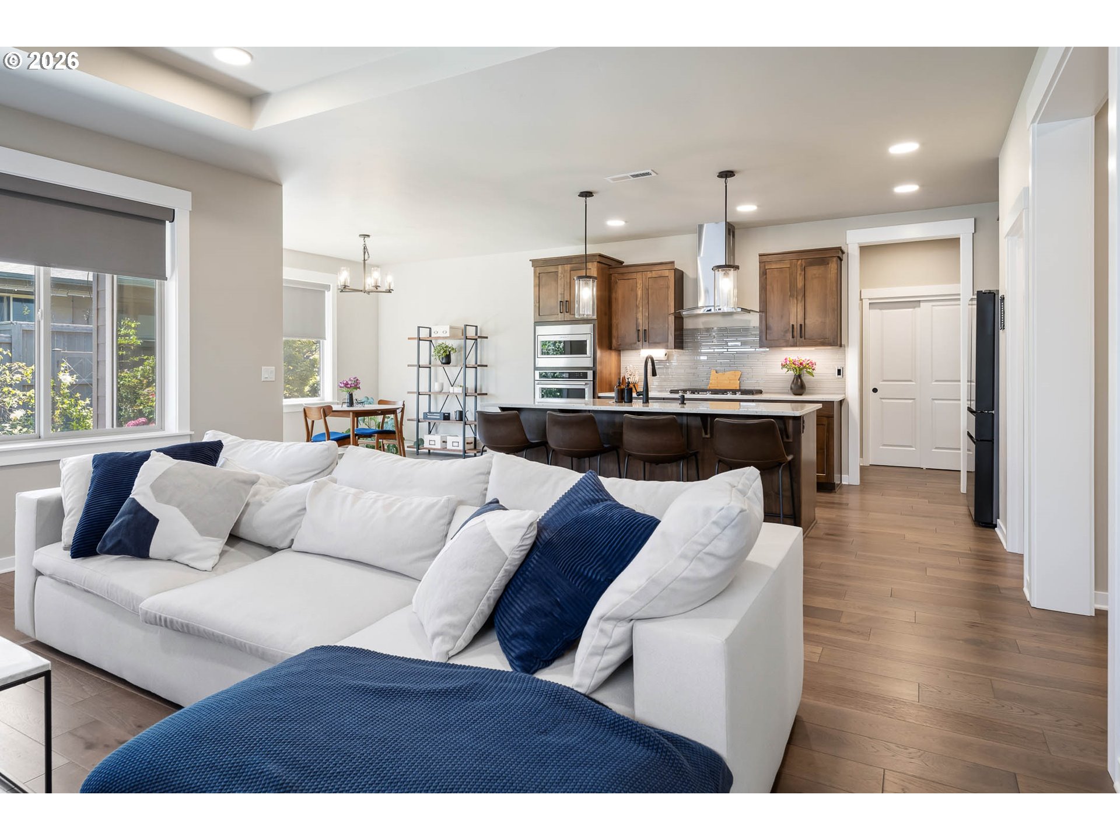
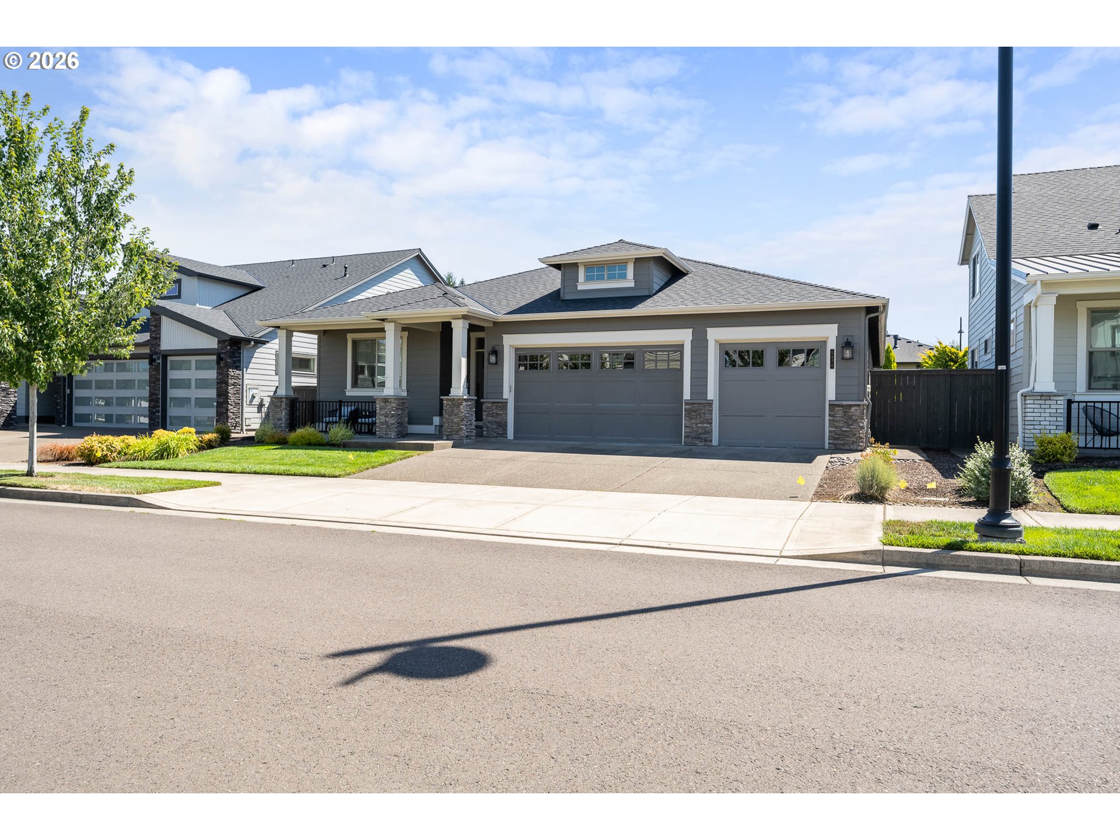
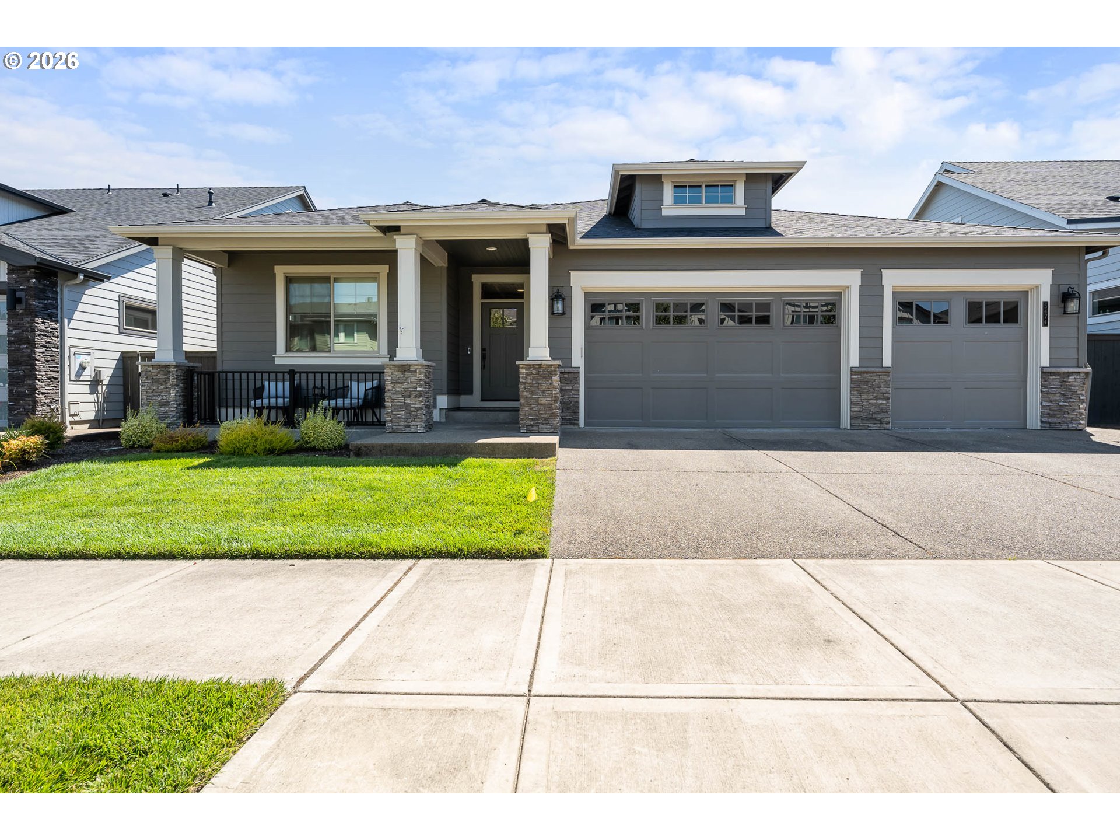
Open Houses Fri 7/17 5-7pm, Sat 7/18 & Sun 7/19 1-3pm Luxury Meets Convenience in Stunning One-Level!Welcome to this immaculate, one-level masterpiece offering 2,190 sq ft of modern elegance. Designed with care using Lo-VOC materials, this 4-bedroom, 2-bath home features stunning hardwood floors, and upgraded carpets and high-end finishes throughout. At its heart is a gourmet kitchen equipped with top of the line appliances, built-in range/cooktop, rich quartz countertops, a central island, soft-close cabinetry, custom pantry, and beautiful LED under-cabinet lighting. Cozy up by the warm gas fireplace, or step outside to your professionally landscaped, fully-fenced backyard oasis complete with a covered patio, sprinkler system, and peaceful outdoor fountain.Practical luxury abounds with an efficient tankless gas water heater, custom closets, custom window coverings and an impressive 3-car garage featuring finished epoxy floors and overhead storage racks. Located in the coveted Butternut Creek area, you'll enjoy resort-style amenities including paved trails, a splash pad, dog park, and bike track—all just moments from Reed’s Crossing Town Center’s dining, coffee, and Market of Choice. Schedule your tour today! Enjoy the advantages of buying a fully upgraded luxury home without the sticker shock of new construction. Everything has been done for you! Lender paid buyer down for concession available.

Save
Ask
Tour
Hide
Share
Listing Snapshot
Price 
$799,900
Days On Site 
0 Days
Bedrooms 
4
Inside Area (SqFt) 
2,190 sqft
Total Baths 
2
Full Baths 
2
Partial Baths 
N/A
Lot Size 
0.15 Acres
Year Built 
2019
MLS® Number 
771563748
Status 
Active
Property Tax 
$6,378.07
HOA/Condo/Coop Fees 
$122 monthly
Sq Ft Source 
N/A
Friends & Family
Recent Activity
13 hours agoListing updated with changes from the MLS®
23 hours agoListing first seen on site
General Features
Acres 
0.15
Attached Garage 
Yes
Disclosures 
Disclosure
Foundation 
Concrete Perimeter
Garage 
Yes
Garage Spaces 
3
Land Lease 
No
Parking 
Garage Door OpenerDrivewayAttachedGarage
Parking Spaces 
3
Property Sub Type 
Single Family Residence
Sewer 
Public Sewer
SqFt Total 
2190
Style 
Stories1Traditional
Water Source 
Public
Zoning 
R-6
Interior Features
Appliances 
OvenGas Water HeaterWasherDryerBuilt-In RangeCooktopDisposalFree-Standing RefrigeratorMicrowave
Basement 
Crawl Space
Cooling 
Ceiling Fan(s)Central Air
Fireplace 
Yes
Fireplace Features 
Gas
Fireplaces 
1
Flooring 
HardwoodTileWoodCarpet
Heating 
Forced Air
Interior 
Kitchen IslandPantry
Window Features 
Double Pane Windows
Bedroom 1 
Dimensions - 15x13Level - MainDescription - _4thBedroom
Bedroom 2 
Dimensions - 14x12Level - MainDescription - _2ndBedroom
Bedroom 3 
Dimensions - 13x13Level - MainDescription - _3rdBedroom
Dining Room 
Dimensions - 12x10Level - MainDescription - DiningRoom
Family Room 
Description - FamilyRoom
Great Room 
Description - GreatRoom
Kitchen 
Dimensions - 18x12Level - MainDescription - Kitchen
Laundry 
Dimensions - 8x7Level - MainDescription - Laundry
Living Room 
Dimensions - 17x16Level - MainDescription - LivingRoom
Master Bedroom 
Dimensions - 17x12Level - MainDescription - PrimaryBedroom
Save
Ask
Tour
Hide
Share
Exterior Features
Fencing 
Fenced
Lot Features 
Level
Patio And Porch 
CoveredPorch
Roof 
Composition
Windows/Doors 
Double Pane Windows
Community Features
Association Amenities 
Basketball CourtManagement
Association Dues 
122
Financing Terms Available 
CashConventionalFHAVA Loan
HOA Fee Frequency 
Monthly
MLS Area 
_152
Roads 
Paved
Schools
School District
Unknown
Elementary School
Rosedale
Middle School
South Meadows
High School
Hillsboro
Listing courtesy of Aubrey Martin of Keller Williams Sunset Corridor (503) 443-8889


The content relating to real estate for sale on this website comes in part from the IDX program of the RMLS™ of Portland, Oregon. Real estate listings held by brokerage firms other than Keller Williams Sunset Corridor are marked with the RMLS™ logo, and detailed information about these properties includes the names of the listing brokers. Listing content is Copyright © 2026 RMLS™, Portland, Oregon. Some properties which appear for sale on this website may subsequently have sold or may no longer be available.

Last checked 2026-07-17 01:18 PM PDT.

All information provided is deemed reliable but is not guaranteed and should be independently verified

Neighborhood & Commute
Source: Walkscore
Save
Ask
Tour
Hide
Share