

21154 SW LADYFERN DRSherwood, OR 97140
Due to the health concerns created by Coronavirus we are offering personal 1-1 online video walkthough tours where possible.
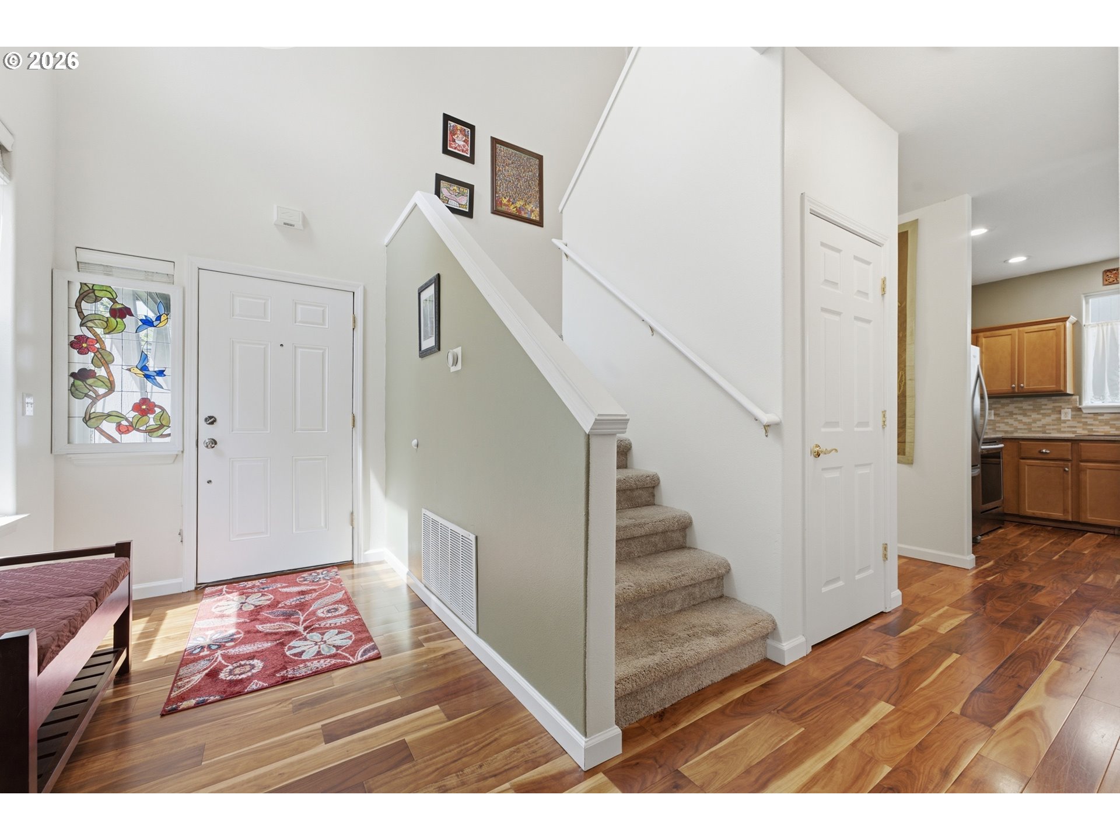
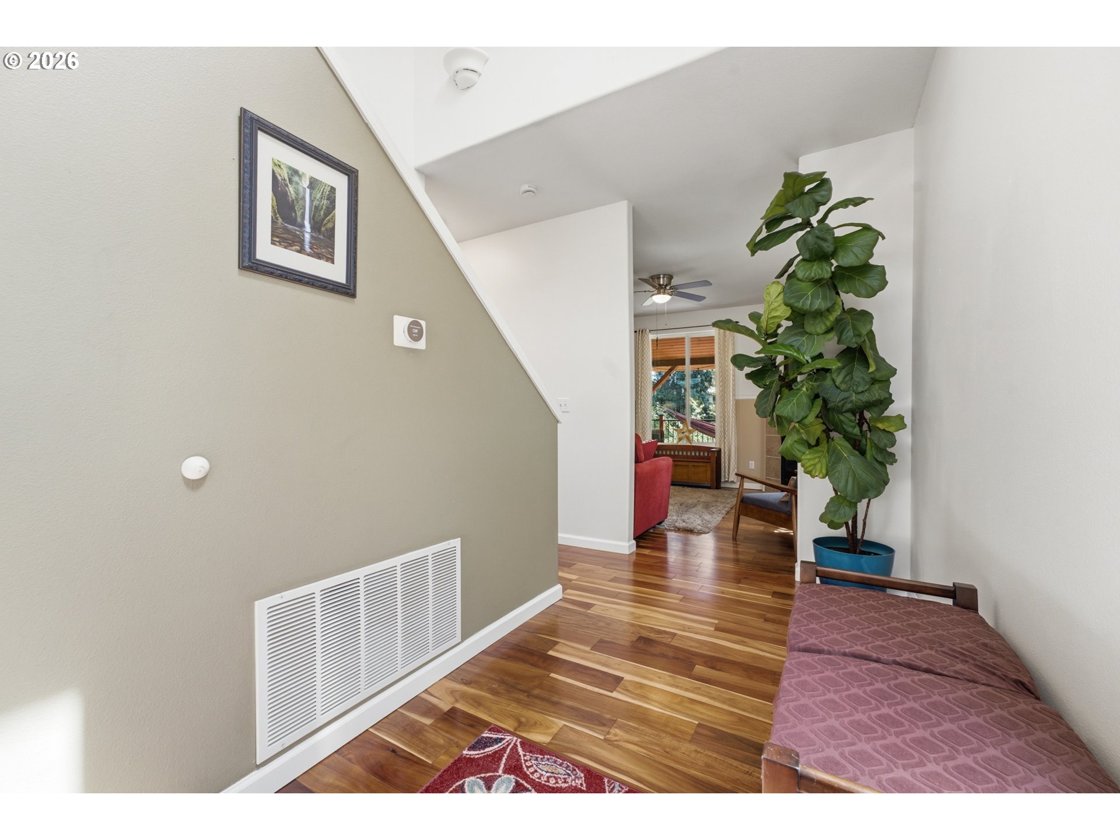
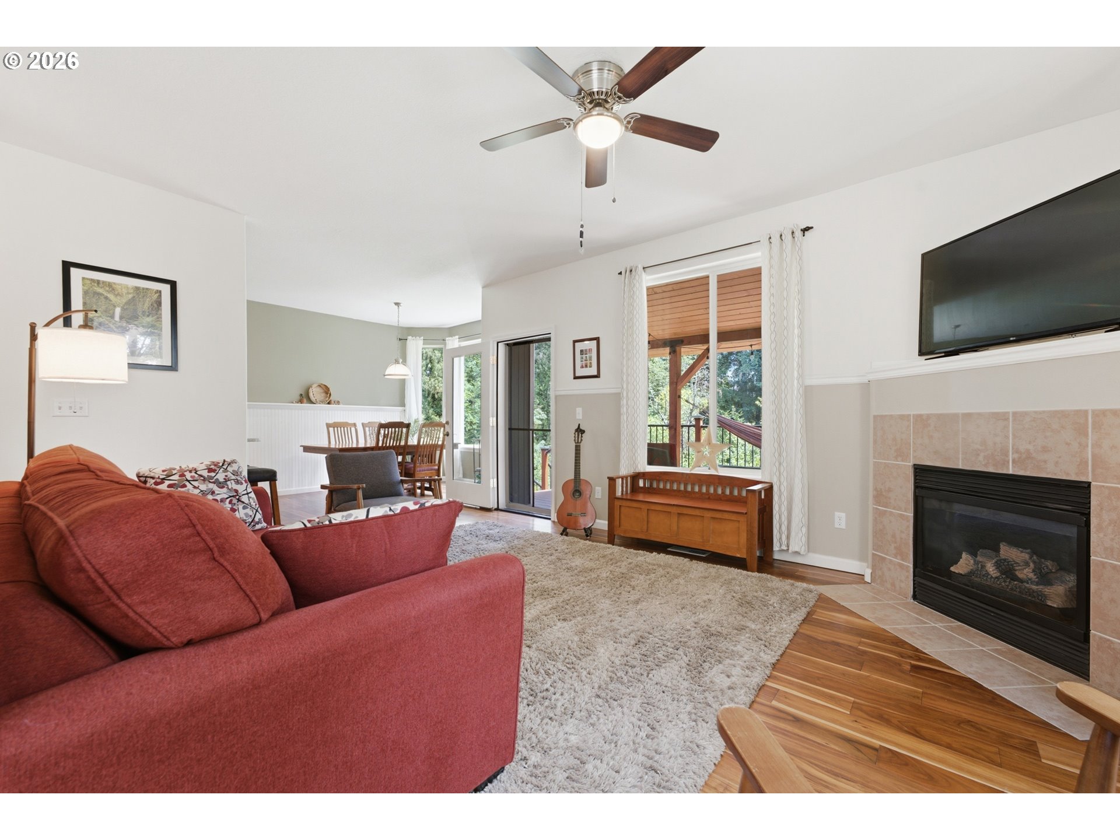
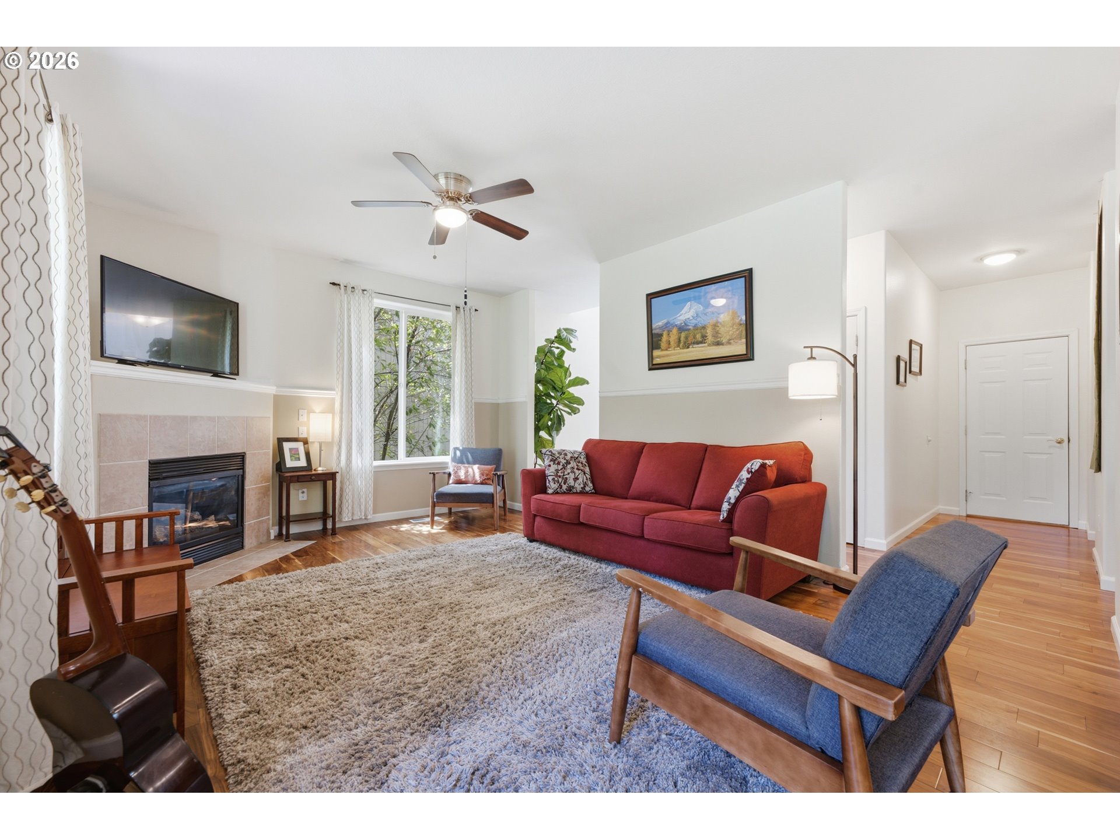
This move-in ready Sherwood home perfectly blends upgraded luxury with an unbeatable location. Step inside to a bright, spacious entryway that opens into a comfortable layout designed for modern living, centered around a cozy living room with a gas fireplace. Stunning Acacia flooring spans the main level, leading into an updated kitchen outfitted with premium quartz countertops, a new gourmet sink, stainless steel appliances, and a convenient pantry.The main floor seamlessly flows out to the home's premier outdoor living space: an expansive, two-level composite deck overlooking a private, protected green space with a seasonal stream. It’s an oasis for summer BBQs, morning coffee on the covered porch, or relaxing in the hot tub. Upstairs, the primary suite serves as a peaceful retreat featuring vaulted ceilings, a generous walk-in closet, and an en-suite bathroom with a deep soaking tub and separate walk-in shower. Comfortable guest bedrooms and a dedicated laundry room complete with a utility sink add to the home's functional layout.This property offers complete peace of mind with major updates including a new roof (2021), a replaced water heater (2018), fresh interior/exterior paint, and updated upstairs carpet. Location is everything; you are just minutes away from Snyder Park, and the walkable charm of Old Town Sherwood’s local restaurants, boutiques, and farmers market. With easy access to daily shopping, Bridgeport Village, and commuter routes to Portland, this immaculate home is waiting for you.
| 15 hours ago | Listing updated with changes from the MLS® | |
| 3 weeks ago | Listing first seen on site |

The content relating to real estate for sale on this website comes in part from the IDX program of the RMLS™ of Portland, Oregon. Real estate listings held by brokerage firms other than eXp Realty, LLC are marked with the RMLS™ logo, and detailed information about these properties includes the names of the listing brokers. Listing content is Copyright © 2026 RMLS™, Portland, Oregon. Some properties which appear for sale on this website may subsequently have sold or may no longer be available.
Last checked 2026-07-12 03:31 PM PDT.
All information provided is deemed reliable but is not guaranteed and should be independently verified