

2847 NE 31ST AVEPortland, OR 97212
Due to the health concerns created by Coronavirus we are offering personal 1-1 online video walkthough tours where possible.
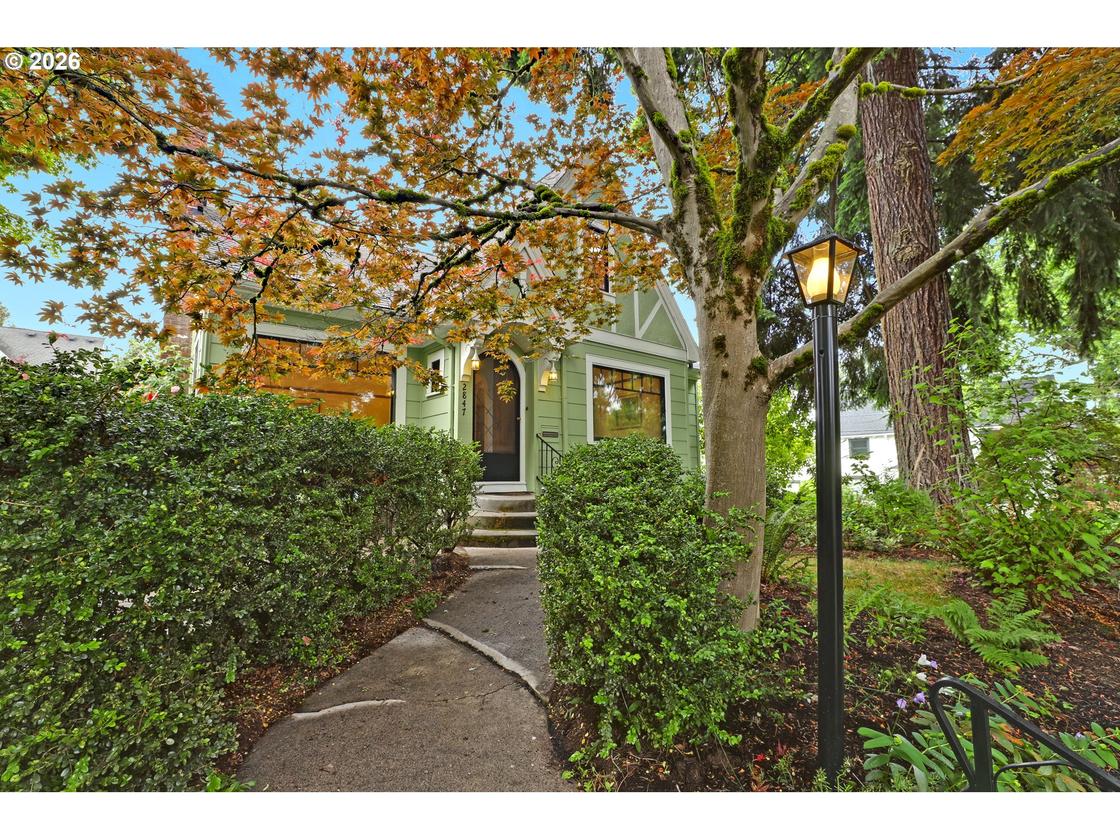
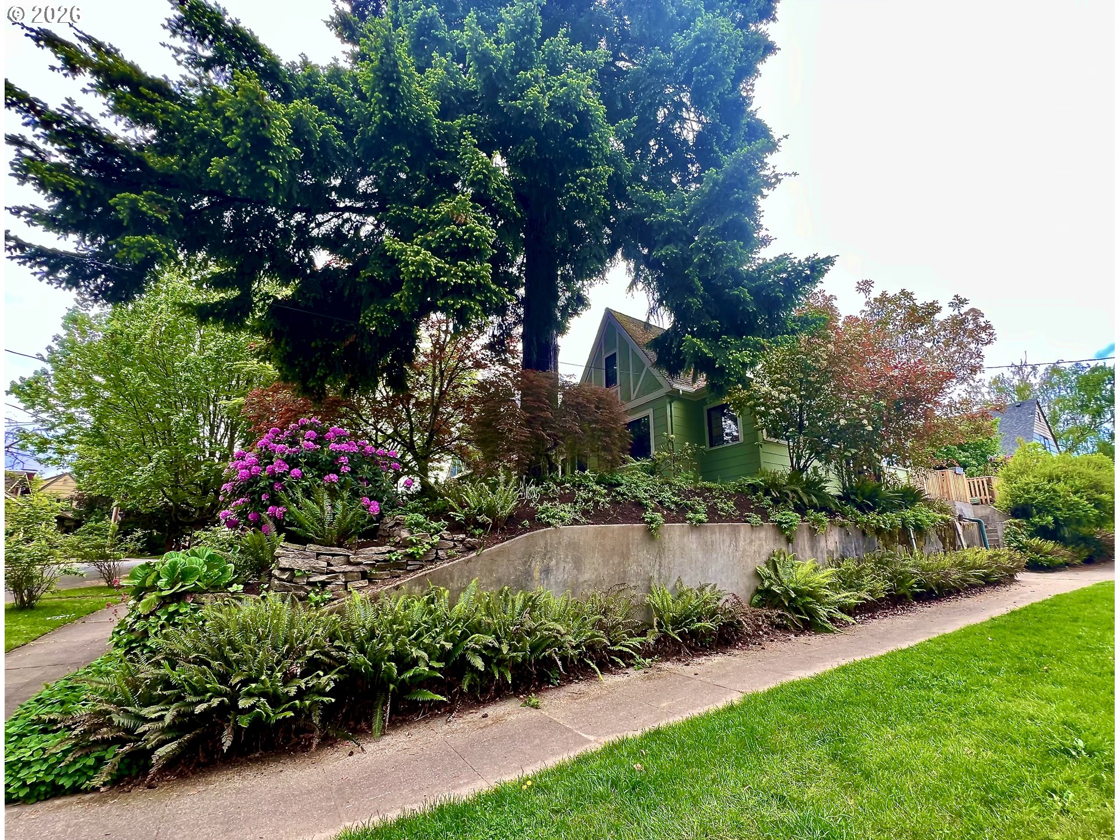
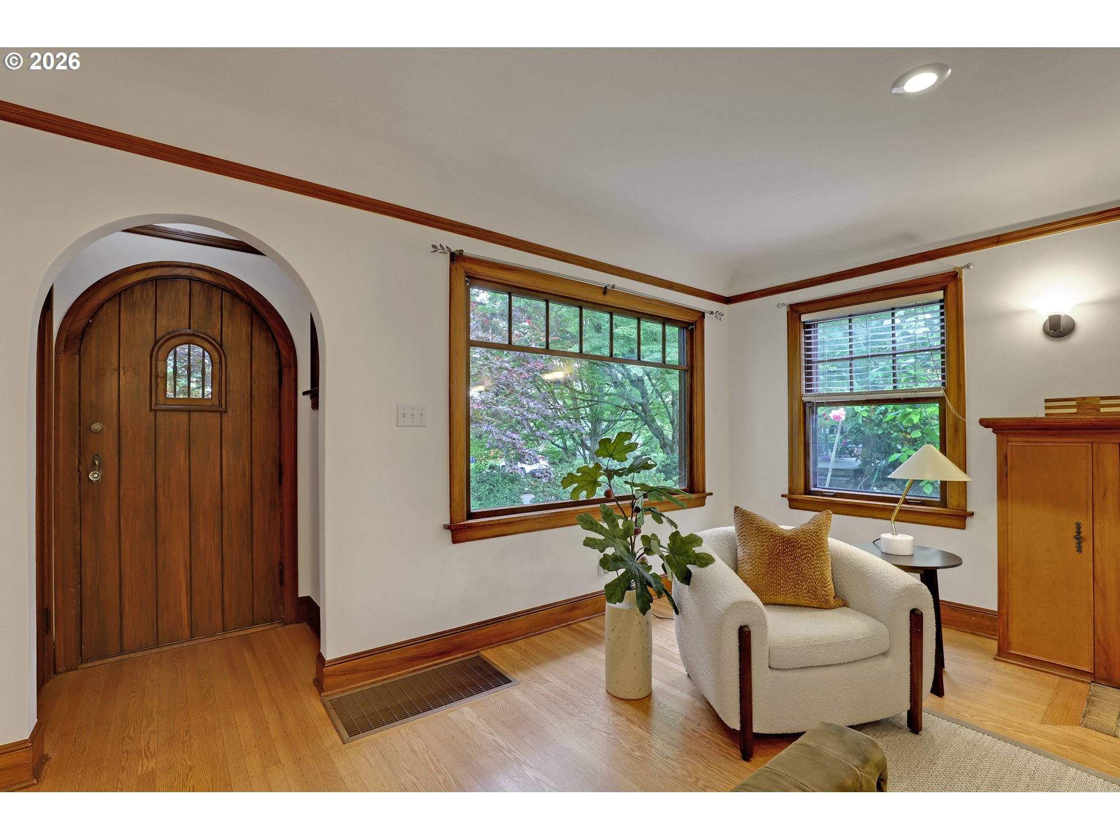
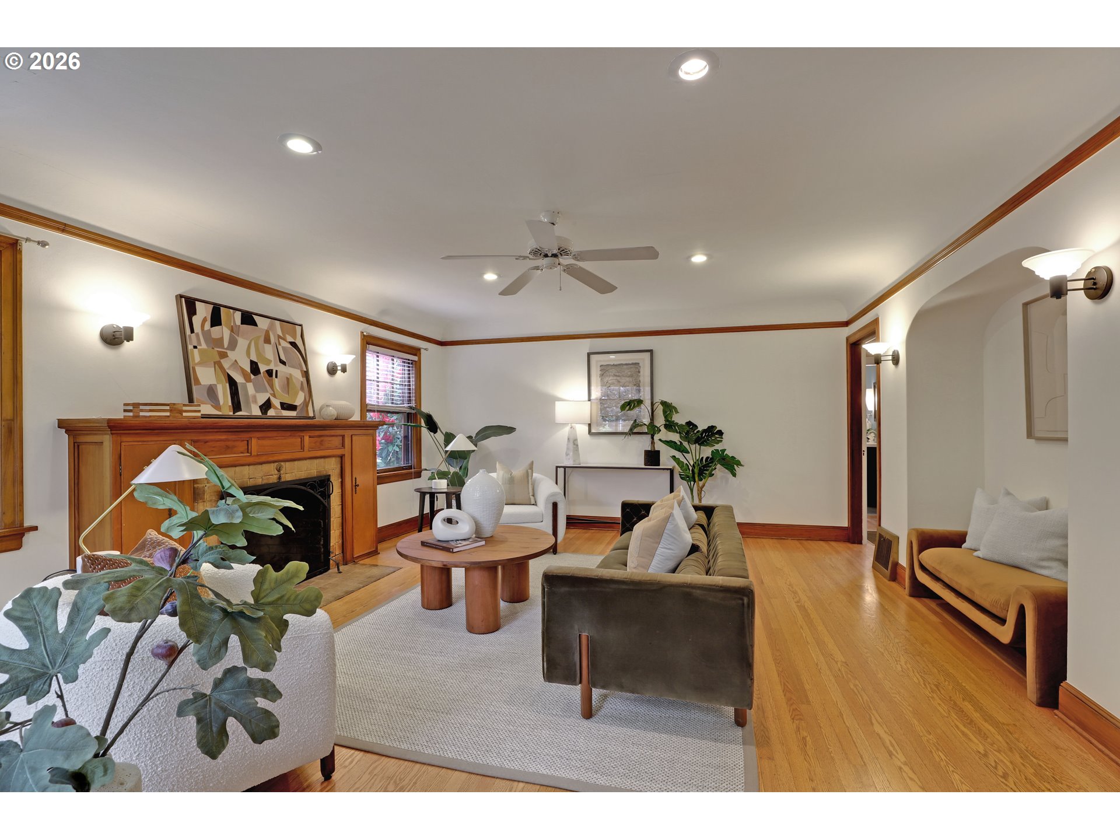
Perched on a prominent corner lot in Northeast Portland’s coveted Alameda neighborhood, this English-style home blends classic character with thoughtful modern updates. A welcoming formal entry with coat closet opens to a spacious living room centered around a wood-burning fireplace featuring a beautiful gumwood mantel and surround with built in storage. The formal dining room connects seamlessly to the updated kitchen, which has been opened to create a more connected and functional layout, while still retaining some of the original built in features. The kitchen offers generous space, quality updates, quartz countertops, and a sitting or home office area that makes everyday living easy. The main level includes two bedrooms and a full bath with heated floors. One of the bedrooms features French doors that open to a private backyard with covered patio and lush greenery, including a Gravenstein apple tree, creating a peaceful outdoor setting. Upstairs, a large primary bedroom is complemented by a charming second bedroom and a landing area that could be used as a home office, reading space, or play area, along with a bathroom with shower and heated floors. The basement provides flexibility for storage, laundry, or future living space, along with direct access to an extra deep tuck-under garage. Recent improvements include interior and exterior paint, refinished hardwood floors, and new carpet on the stairs and upper level bedroom. Additional updates include kitchen (2011), roof (2014), insulation (2015), bathrooms with heated floors (2017), furnace (2018), and new siding (2020). A rare opportunity to own a home with lasting charm, thoughtful updates, and livability in one of Portland’s most desirable neighborhoods. [Home Energy Score = 5. HES Report at https://rpt.greenbuildingregistry.com/hes/OR10248701]
| 30 minutes ago | Listing updated with changes from the MLS® | |
| 10 hours ago | Status changed to Active | |
| 24 hours ago | Listing first seen on site |

The content relating to real estate for sale on this website comes in part from the IDX program of the RMLS™ of Portland, Oregon. Real estate listings held by brokerage firms other than Windermere Realty Trust are marked with the RMLS™ logo, and detailed information about these properties includes the names of the listing brokers. Listing content is Copyright © 2026 RMLS™, Portland, Oregon. Some properties which appear for sale on this website may subsequently have sold or may no longer be available.
Last checked 2026-05-30 10:35 AM PDT.
All information provided is deemed reliable but is not guaranteed and should be independently verified
Did you know? You can invite friends and family to your search. They can join your search, rate and discuss listings with you.