We are here to help you find that perfect property

Save
Ask
Tour
Hide
Share
$1,240,000
1 Day On Site

5575 SUNCREEK DR
Lake Oswego, OR 97035

For Sale|Single Family Residence|Active
4
Beds
3
Total Baths
2
Full Baths
1
Partial Bath
3,216
SqFt
$386
/SqFt
1988
Built
Subdivision:
WESTLAKE
County:
Clackamas
Listing courtesy of Karoline Ashley of Windermere Realty Trust (503) 819-4851

Due to the health concerns created by Coronavirus we are offering personal 1-1 online video walkthough tours where possible.
Call Now: 503-449-3661
Is this the listing for you? We can help make it yours.
503-449-3661
Upcoming Open Houses
Due to COVID-19, we recommend you verify Open Houses before attending.
Wed, Jul 15, 4:00 PM - 5:30 PM
Thu, Jul 16, 12:00 PM - 2:00 PM
5575 SUNCREEK DR5575 SUNCREEK DR5575 SUNCREEK DR5575 SUNCREEK DR
Save
Ask
Tour
Hide
Share

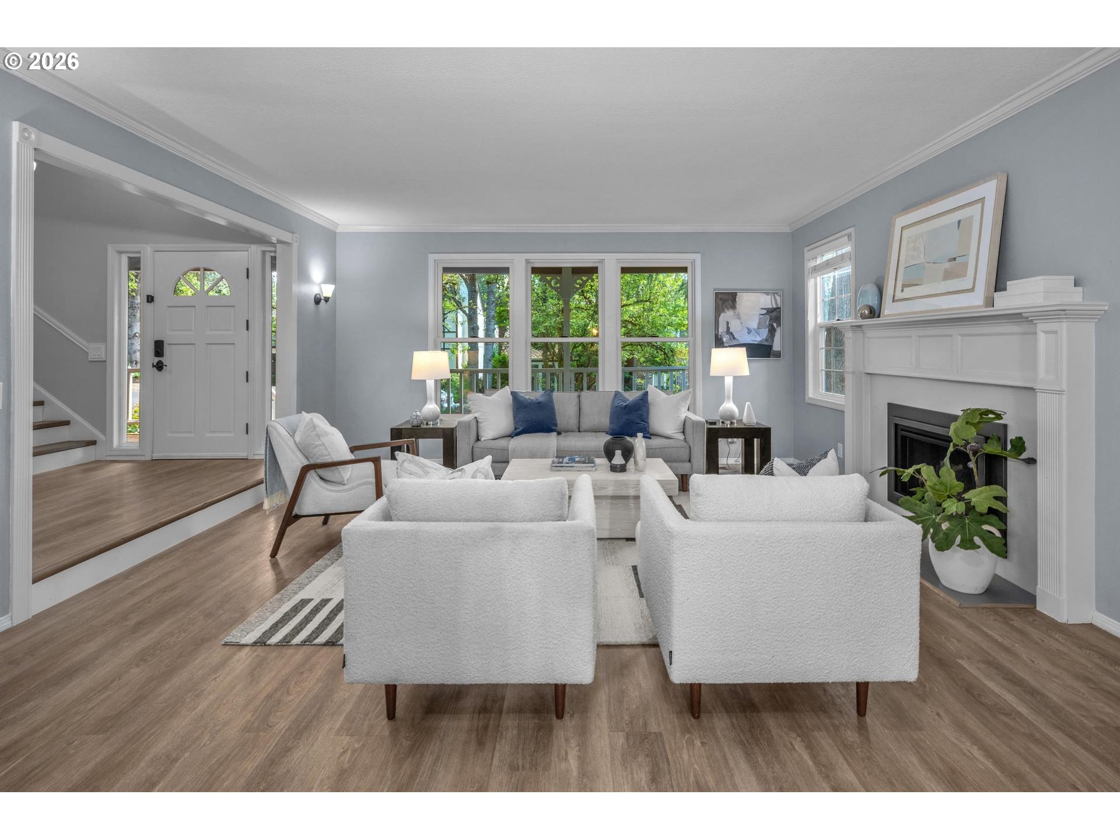
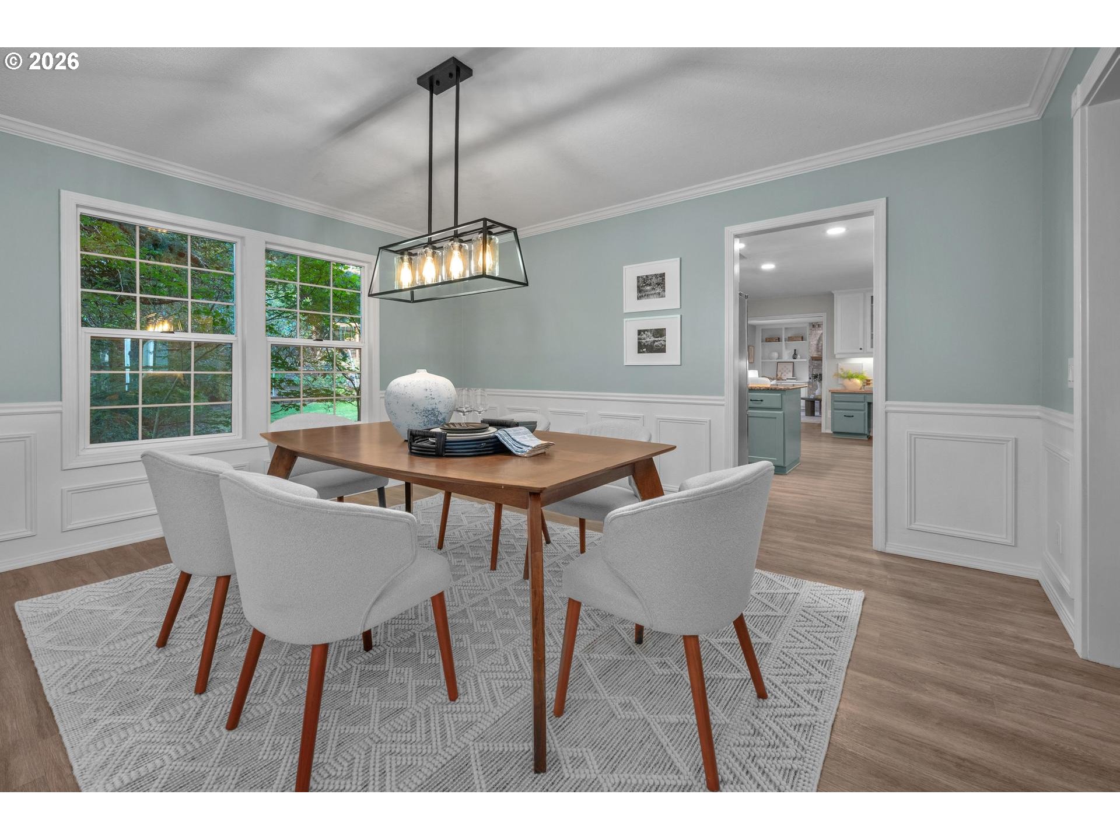
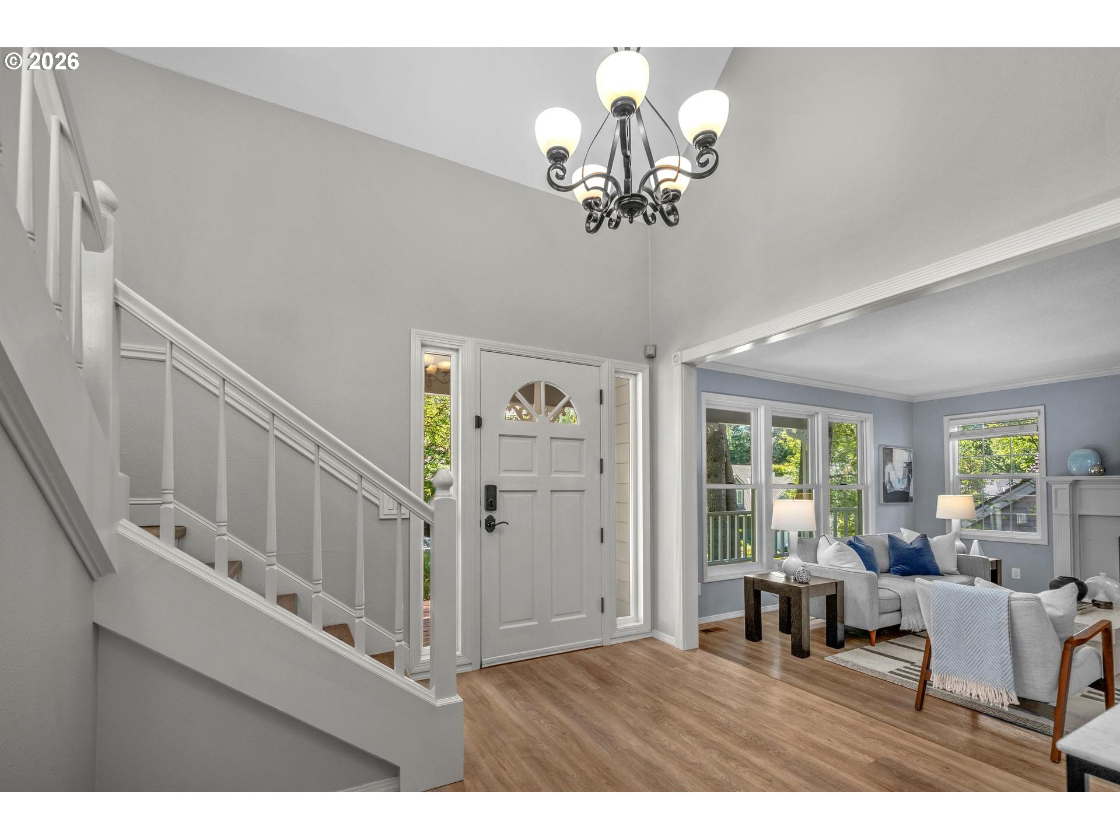
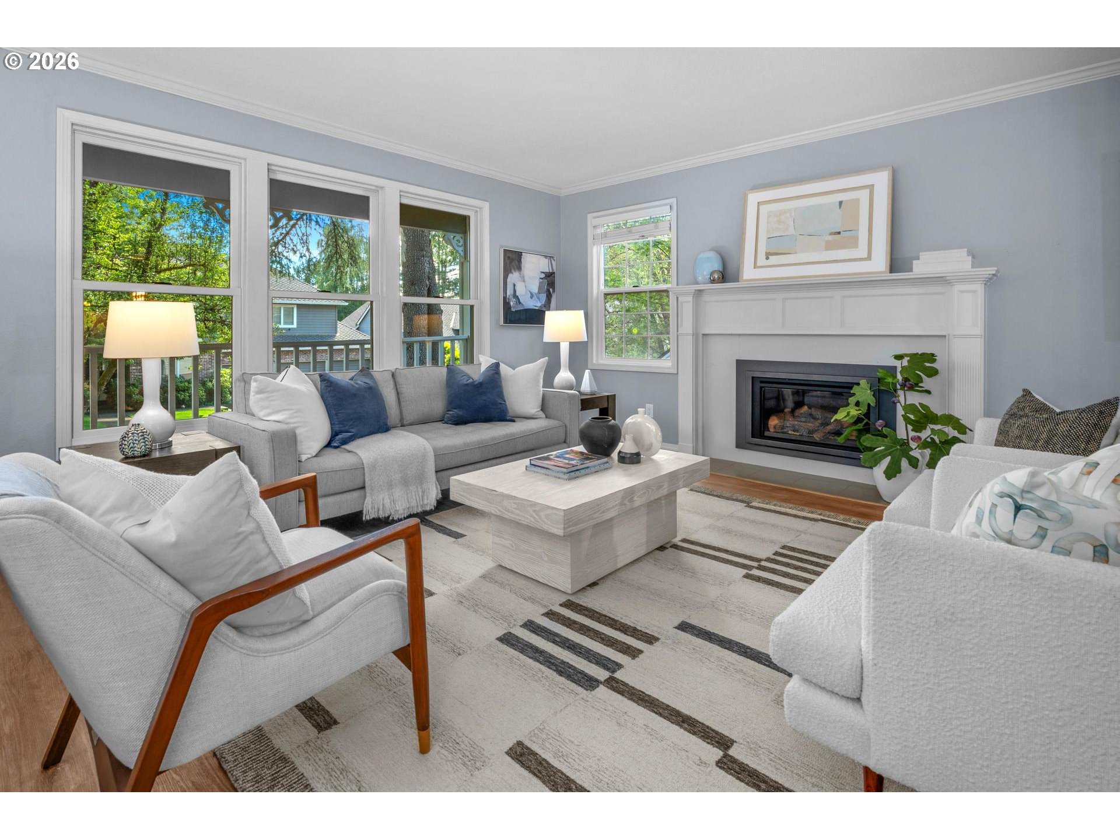
Spectacular property in the highly desirable Westlake Neighborhood. 0.35 acres, beautifully updated. Spectacular light and ideal floorplan. Open, vaulted entry. Living room with gas fireplace is instantly inviting. The formal dining room with wainscoting can easily seat 10 and looks out to the garden. Cooks will love this dream kitchen with granite counters and large island with an eat-in bar. It’s the heart of the home and the center of all activity, complete with a nook, built-in desk, and pantry. Entertaining is a breeze utilizing the adjoining family room, which has a gas fireplace and access to the patio and backyard. Imagine cozy movie nights or game nights in this engaging area where parties or BBQ’s can easily flow outside. Enormous picture windows and skylights offer stunning views of the private backyard space. Light and bright with ample windows, many of them upgraded to premium Anderson Renewal brand. The vaulted primary suite is a true retreat with a fully remodeled bathroom featuring a double vanity, skylight, soaking tub, walk-in shower, and walk-in closet. Three additional upper bedrooms are upstairs, and a fabulous vaulted family room/flex space. This space offers ultimate versatility as another bedroom, an office, or a media room. Upgrades include: New water heater (2026), newer Furnace (2021), two new gas fireplace inserts (2024), new French drain and sump pump. Enjoy transferable warranties. Coveted THREE-car garage. Enjoy having a 0.35 acre park as your backyard full of spectacular trees with terraces and many areas of interest. Pears, apples, cherries, blueberries, raspberries, currants, honeyberry, and herbs. Abundant garden with established vegetables. With plenty of room to kick the ball and endless nights enjoying the patio. Corner lot backs to green spaces. Quick stroll to Westlake Park and just blocks from highly rated Oak Creek Elementary. This is a rare opportunity to live on one of Westlake's most premier streets.

Save
Ask
Tour
Hide
Share
Listing Snapshot
Price 
$1,240,000
Days On Site 
1 Day
Bedrooms 
4
Inside Area (SqFt) 
3,216 sqft
Total Baths 
3
Full Baths 
2
Partial Baths 
1
Lot Size 
0.35 Acres
Year Built 
1988
MLS® Number 
779439770
Status 
Active
Property Tax 
$10,786.62
HOA/Condo/Coop Fees 
$16.67 monthly
Sq Ft Source 
N/A
Friends & Family
Recent Activity
4 hours agoListing updated with changes from the MLS®
yesterdayListing first seen on site
General Features
Acres 
0.35
Attached Garage 
Yes
Disclosures 
Disclosure
Foundation 
Concrete Perimeter
Garage 
Yes
Garage Spaces 
3
Land Lease 
No
Parking 
Garage Door OpenerDrivewayAttachedGarage
Parking Spaces 
3
Property Condition 
Updated/Remodeled
Property Sub Type 
Single Family Residence
Security 
Security Lights
Sewer 
Public Sewer
SqFt Total 
3216
Style 
FarmhouseTraditional
Water Source 
Public
Interior Features
Appliances 
OvenGas Water HeaterWasherDryerBuilt-In RangeCooktopDishwasherDisposalDown DraftPlumbed For Ice Maker
Basement 
Crawl Space
Cooling 
Ceiling Fan(s)Central Air
Fireplace 
Yes
Fireplace Features 
Gas
Fireplaces 
2
Flooring 
TileWoodCarpet
Heating 
Forced Air
Interior 
Kitchen IslandVaulted Ceiling(s)Soaking Tub
Window Features 
Double Pane WindowsSkylight(s)
Bedroom 1 
Dimensions - 11x11Level - UpperDescription - _4thBedroom
Bedroom 2 
Dimensions - 14x11Level - UpperDescription - _2ndBedroom
Bedroom 3 
Dimensions - 14x10Level - UpperDescription - _3rdBedroom
Bonus Room 
Dimensions - 21x15Level - UpperDescription - BonusRoom
Dining Room 
Dimensions - 14x13Level - MainDescription - DiningRoom
Family Room 
Dimensions - 18x14Level - MainDescription - FamilyRoom
Great Room 
Description - GreatRoom
Kitchen 
Dimensions - 17x12Level - MainDescription - Kitchen
Laundry 
Dimensions - 9x8Level - UpperDescription - Laundry
Living Room 
Dimensions - 18x16Level - MainDescription - LivingRoom
Master Bedroom 
Dimensions - 18x16Level - UpperDescription - PrimaryBedroom
Save
Ask
Tour
Hide
Share
Exterior Features
Exterior 
Fire PitGarden
Fencing 
Fenced
Lot Features 
Corner LotPrivateWooded
Patio And Porch 
PatioPorch
Roof 
Shake
Windows/Doors 
Double Pane WindowsSkylight(s)
Community Features
Accessibility Features 
Therapeutic Whirlpool
Association Dues 
200
Financing Terms Available 
CashConventional
HOA Fee Frequency 
Annually
MLS Area 
_147
Roads 
Paved
Schools
School District
Unknown
Elementary School
Oak Creek
Middle School
Lake Oswego
High School
Lake Oswego
Listing courtesy of Karoline Ashley of Windermere Realty Trust (503) 819-4851


The content relating to real estate for sale on this website comes in part from the IDX program of the RMLS™ of Portland, Oregon. Real estate listings held by brokerage firms other than Windermere Realty Trust are marked with the RMLS™ logo, and detailed information about these properties includes the names of the listing brokers. Listing content is Copyright © 2026 RMLS™, Portland, Oregon. Some properties which appear for sale on this website may subsequently have sold or may no longer be available.

Last checked 2026-07-15 01:20 PM PDT.

All information provided is deemed reliable but is not guaranteed and should be independently verified

Neighborhood & Commute
Source: Walkscore
Save
Ask
Tour
Hide
Share