We are here to help you find that perfect property

Save
Ask
Tour
Hide
Share
$415,000
New Listing

494 NE CLEVELAND AVE
Gresham, OR 97030

For Sale|Townhouse|Active
3
Beds
3
Total Baths
2
Full Baths
1
Partial Bath
1,732
SqFt
$240
/SqFt
2020
Built
County:
Multnomah
Listing courtesy of Emily Hetrick of Keller Williams PDX Central (503) 927-3663

Due to the health concerns created by Coronavirus we are offering personal 1-1 online video walkthough tours where possible.
Call Now: 503-449-3661
Is this the listing for you? We can help make it yours.
503-449-3661
Upcoming Open Houses
Due to COVID-19, we recommend you verify Open Houses before attending.
Sat, Jul 11, 12:00 PM - 2:00 PM
494 NE CLEVELAND AVE494 NE CLEVELAND AVE494 NE CLEVELAND AVE494 NE CLEVELAND AVE
Save
Ask
Tour
Hide
Share

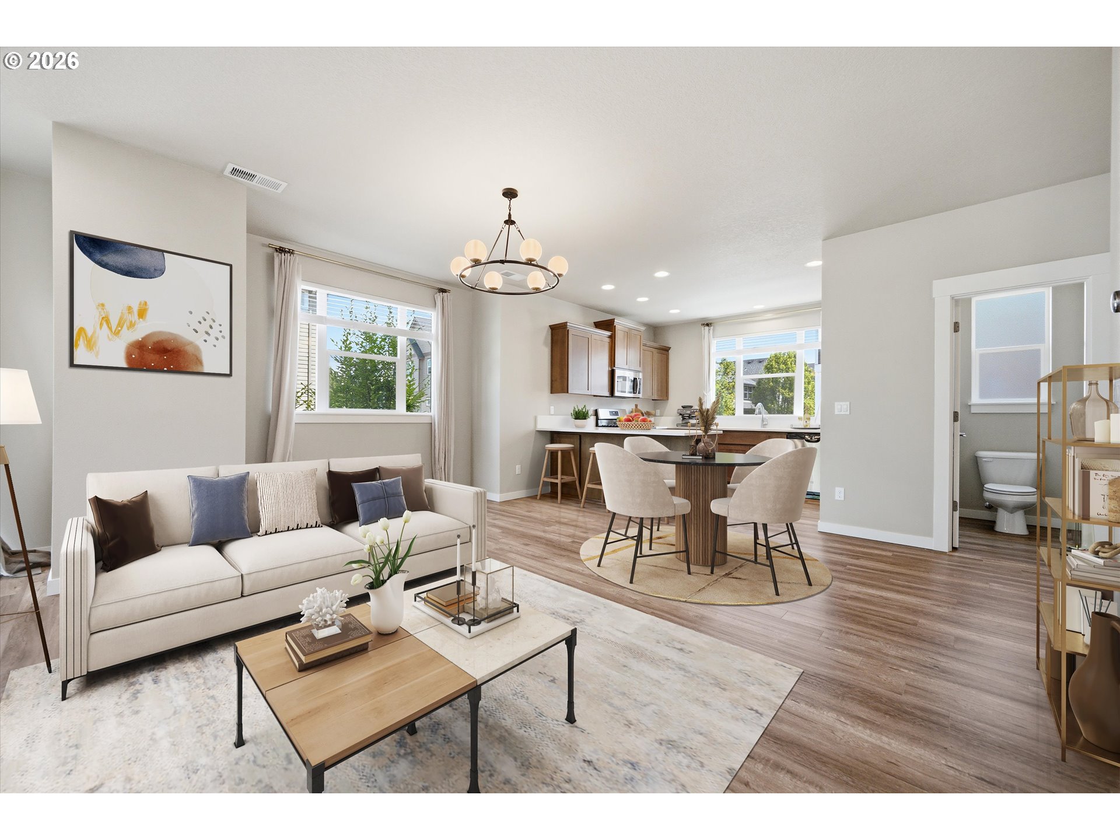
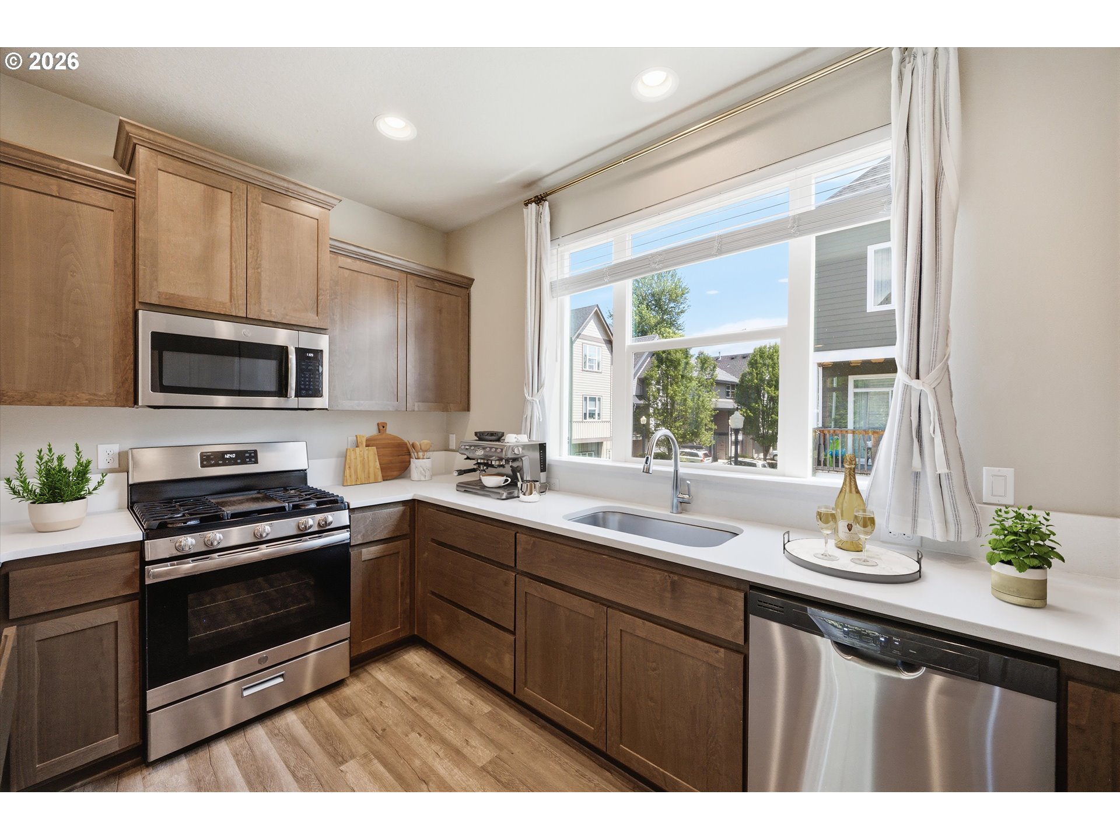
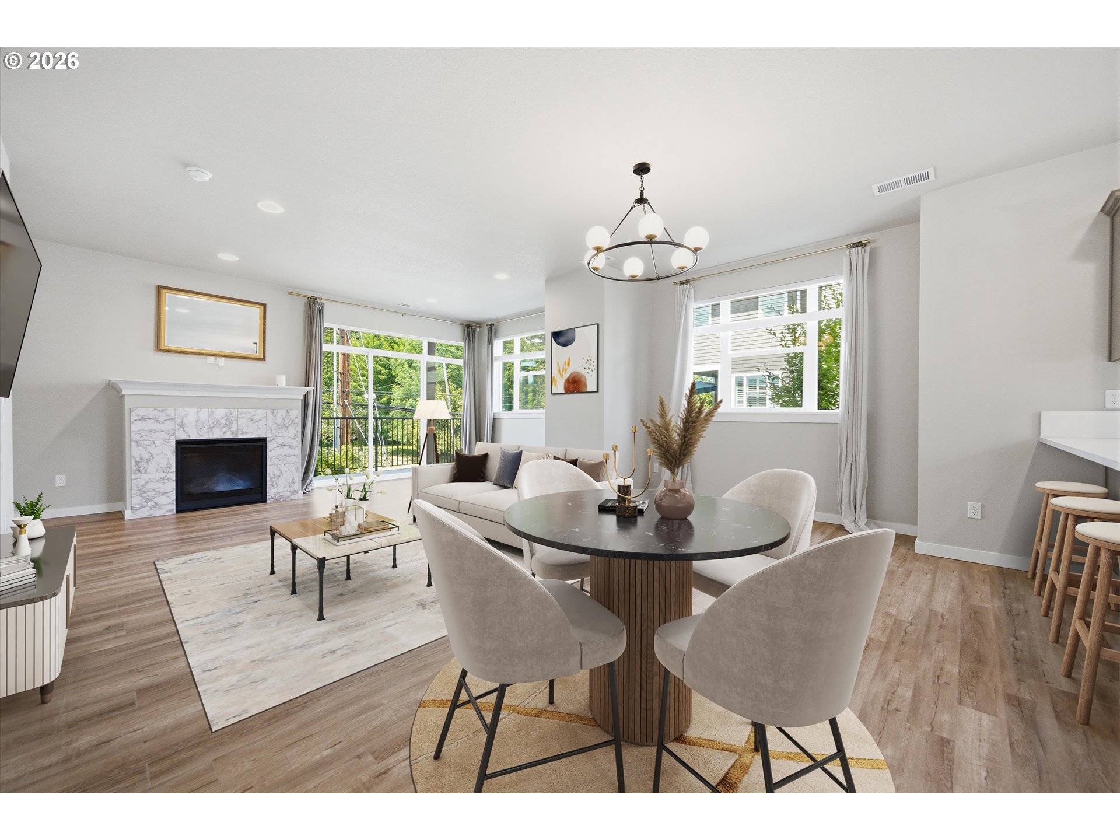
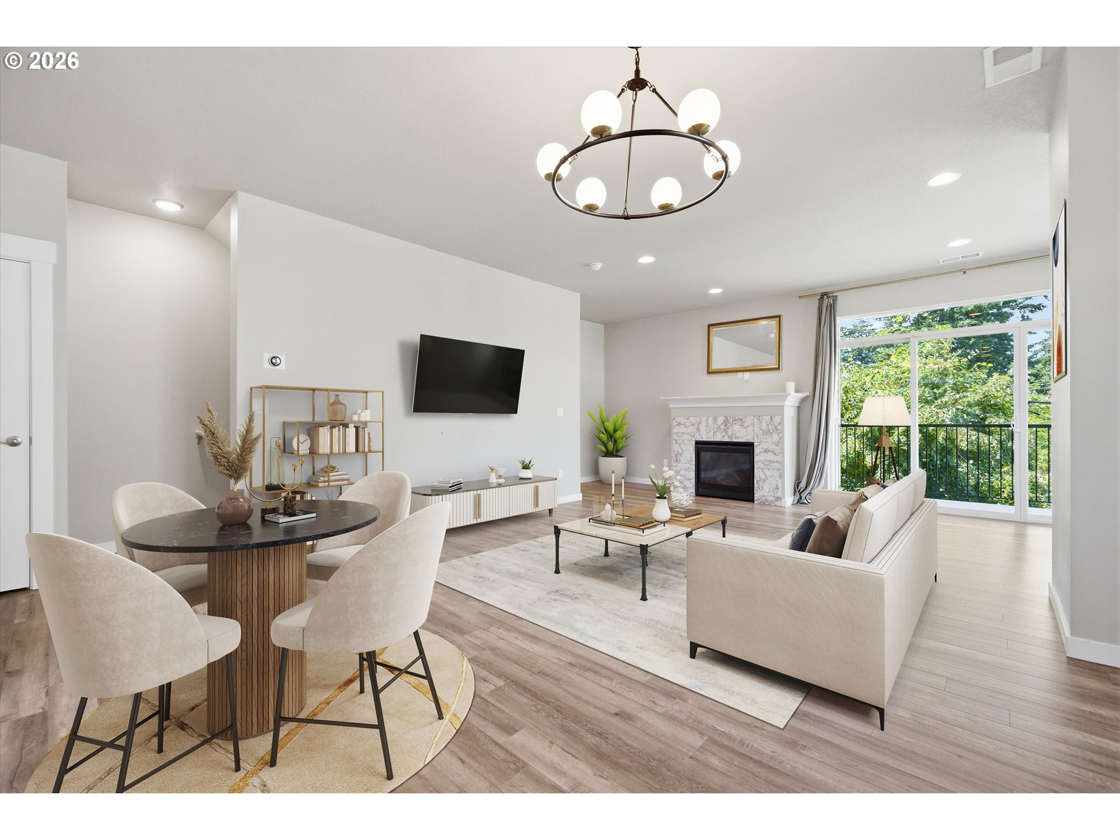
Welcome home to the townhome that checks all the boxes—and then some! Tucked inside a gated community, this beautiful corner-unit feels like new with its light-filled spaces, soaring ceilings, and open-concept design that's perfect for everyday living and entertaining. With 3 spacious bedrooms plus a versatile den/office that could easily become a 4th bedroom, there's room for everyone. Stylish laminate flooring, a cozy gas fireplace with mantle, gleaming quartz countertops, and stainless steel appliances (yes, they're all included!) make this home truly move-in ready. Upstairs, the inviting primary suite offers dual sinks and a private retreat, while the conveniently located laundry room keeps chores close to the bedrooms where they belong. Start your mornings with coffee or unwind in the evening on the private balcony just off the living area. Outside your door, you'll love the unbeatable location, just minutes from vibrant downtown Gresham, the Farmers Market, parks, shopping, restaurants, and public transportation. With a Walk Score of 87, Transit Score of 66, and Bike Score of 79, getting around is a breeze. The attached garage even includes an EV charging plug for your electric vehicle. Low-maintenance living, modern finishes, and an exceptional location, this is the lifestyle you've been waiting for! Assessment for work completed on roof, siding, decks and exteriors. Owners balance is about $25K. Seller cannot pay it off at the current price.

Save
Ask
Tour
Hide
Share
Listing Snapshot
Price 
$415,000
Days On Site 
0 Days
Bedrooms 
3
Inside Area (SqFt) 
1,732 sqft
Total Baths 
3
Full Baths 
2
Partial Baths 
1
Lot Size 
0.03 Acres
Year Built 
2020
MLS® Number 
788078055
Status 
Active
Property Tax 
$3,960.43
HOA/Condo/Coop Fees 
$366 monthly
Sq Ft Source 
N/A
Friends & Family
Recent Activity
5 hours agoListing updated with changes from the MLS®
6 hours agoListing first seen on site
General Features
Acres 
0.03
Attached Garage 
Yes
Disclosures 
Disclosure
Foundation 
Concrete Perimeter
Garage 
Yes
Garage Spaces 
1
Land Lease 
No
Parking 
AttachedGarage
Parking Spaces 
1
Property Sub Type 
Townhouse
Sewer 
Public Sewer
SqFt Total 
1732
Style 
TownhouseTriLevel
Water Source 
Public
Interior Features
Appliances 
Gas Water HeaterWasherDryerDishwasherFree-Standing Gas RangeFree-Standing RefrigeratorMicrowave
Basement 
Crawl Space
Cooling 
Central Air
Fireplace 
Yes
Fireplace Features 
Gas
Fireplaces 
1
Heating 
Forced Air
Interior 
PantryHigh Ceilings
Bedroom 1 
Dimensions - 9x10Level - UpperDescription - _2ndBedroom
Bedroom 2 
Dimensions - 11x10Level - UpperDescription - _3rdBedroom
Bonus Room 
Dimensions - 8x11Level - LowerDescription - BonusRoom
Dining Room 
Dimensions - 8x6Level - MainDescription - DiningRoom
Entry Room 
Level - LowerDescription - Entry
Family Room 
Description - FamilyRoom
Great Room 
Description - GreatRoom
Kitchen 
Dimensions - 10x12Level - MainDescription - Kitchen
Laundry 
Level - UpperDescription - Laundry
Living Room 
Dimensions - 13x16Level - MainDescription - LivingRoom
Master Bedroom 
Dimensions - 11x14Level - UpperDescription - PrimaryBedroom
Save
Ask
Tour
Hide
Share
Exterior Features
Lot Features 
Corner Lot
Patio And Porch 
Patio
Roof 
Composition
Community Features
Association Amenities 
GatedManagementWater
Association Dues 
366
Financing Terms Available 
CashConventionalFHAVA Loan
HOA Fee Frequency 
Monthly
MLS Area 
_144
Roads 
Paved
Schools
School District
Unknown
Elementary School
East Gresham
Middle School
Dexter McCarty
High School
Gresham
Listing courtesy of Emily Hetrick of Keller Williams PDX Central (503) 927-3663


The content relating to real estate for sale on this website comes in part from the IDX program of the RMLS™ of Portland, Oregon. Real estate listings held by brokerage firms other than Keller Williams PDX Central are marked with the RMLS™ logo, and detailed information about these properties includes the names of the listing brokers. Listing content is Copyright © 2026 RMLS™, Portland, Oregon. Some properties which appear for sale on this website may subsequently have sold or may no longer be available.

Last checked 2026-07-10 05:23 PM PDT.

All information provided is deemed reliable but is not guaranteed and should be independently verified

Neighborhood & Commute
Source: Walkscore
Save
Ask
Tour
Hide
Share