

9490 SW 153RD AVEBeaverton, OR 97007
Due to the health concerns created by Coronavirus we are offering personal 1-1 online video walkthough tours where possible.
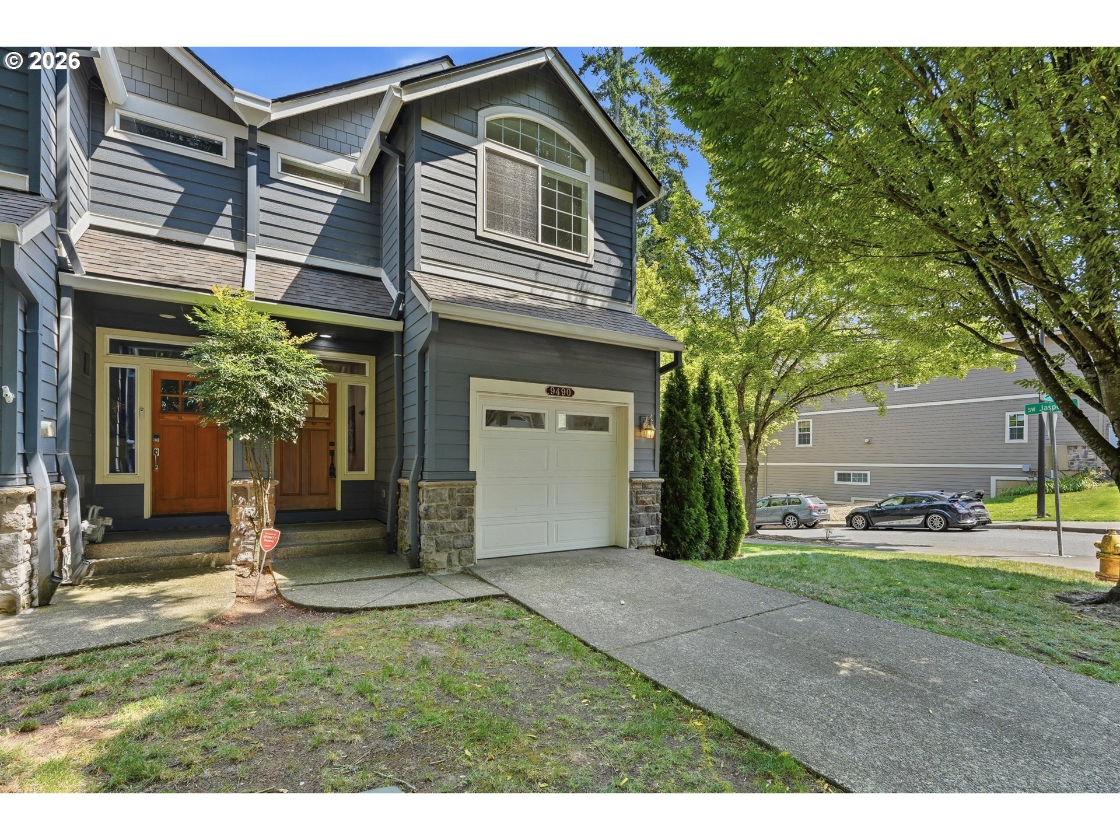
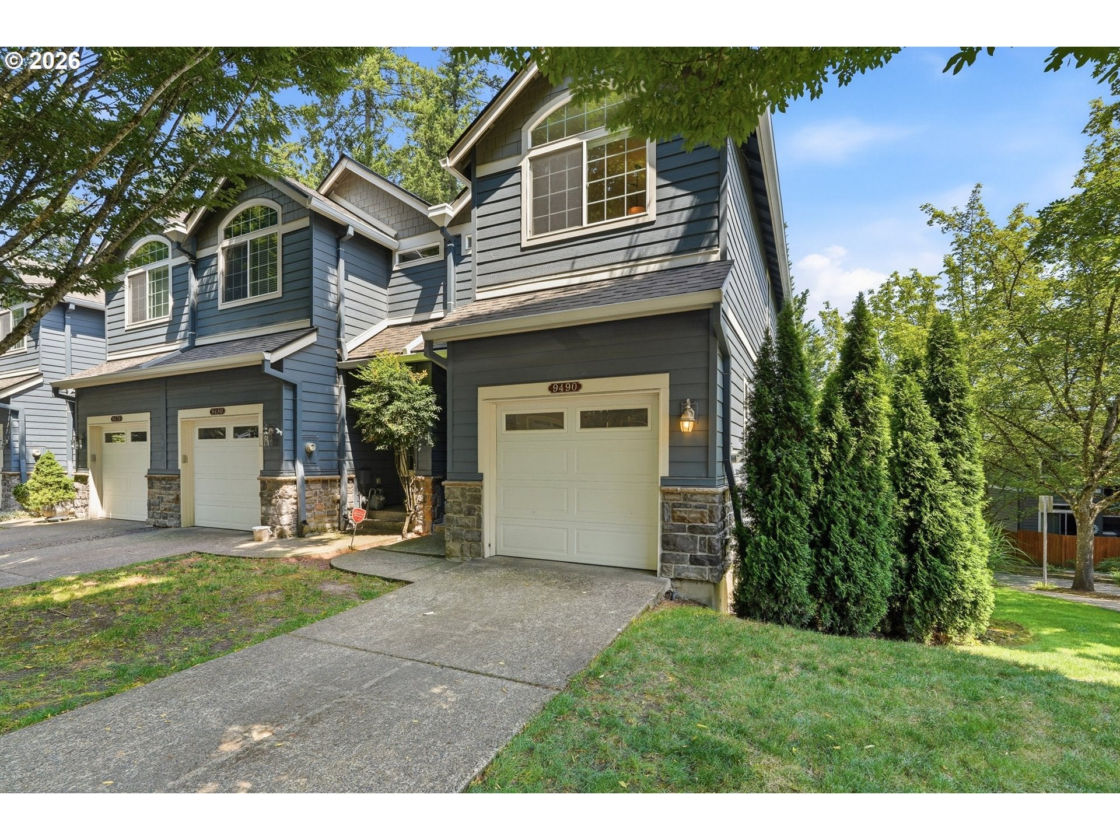
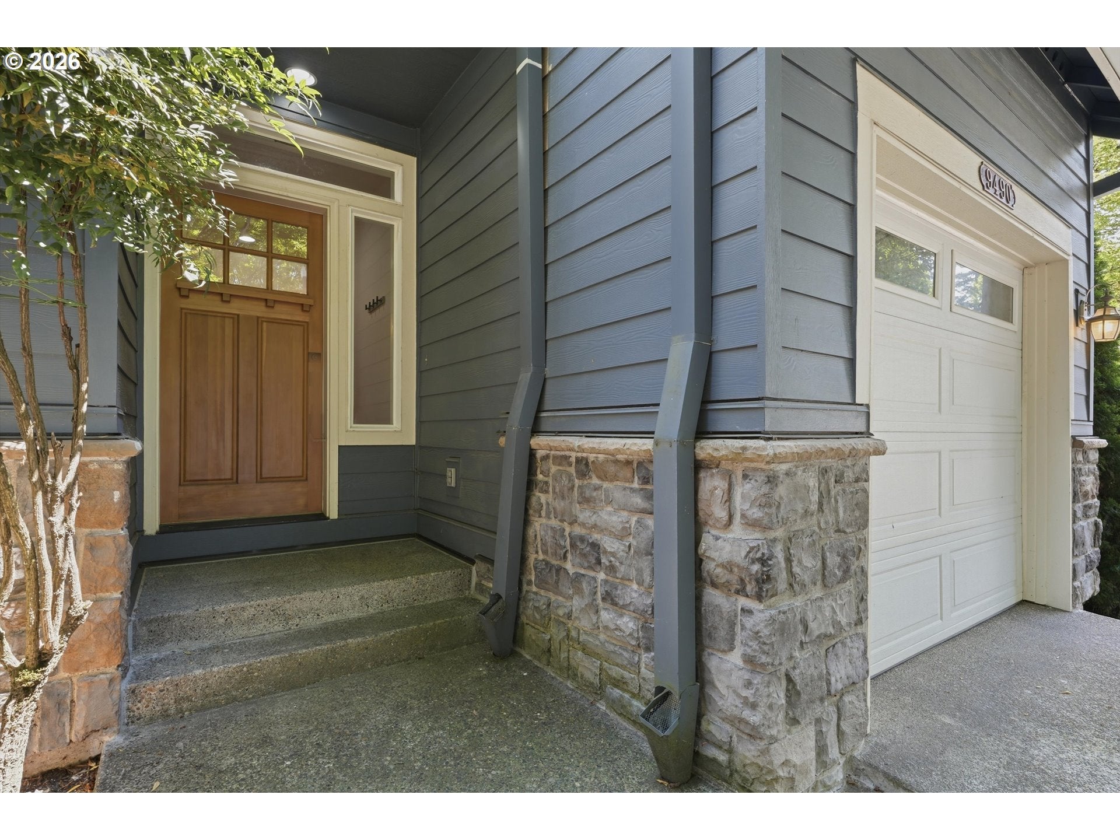
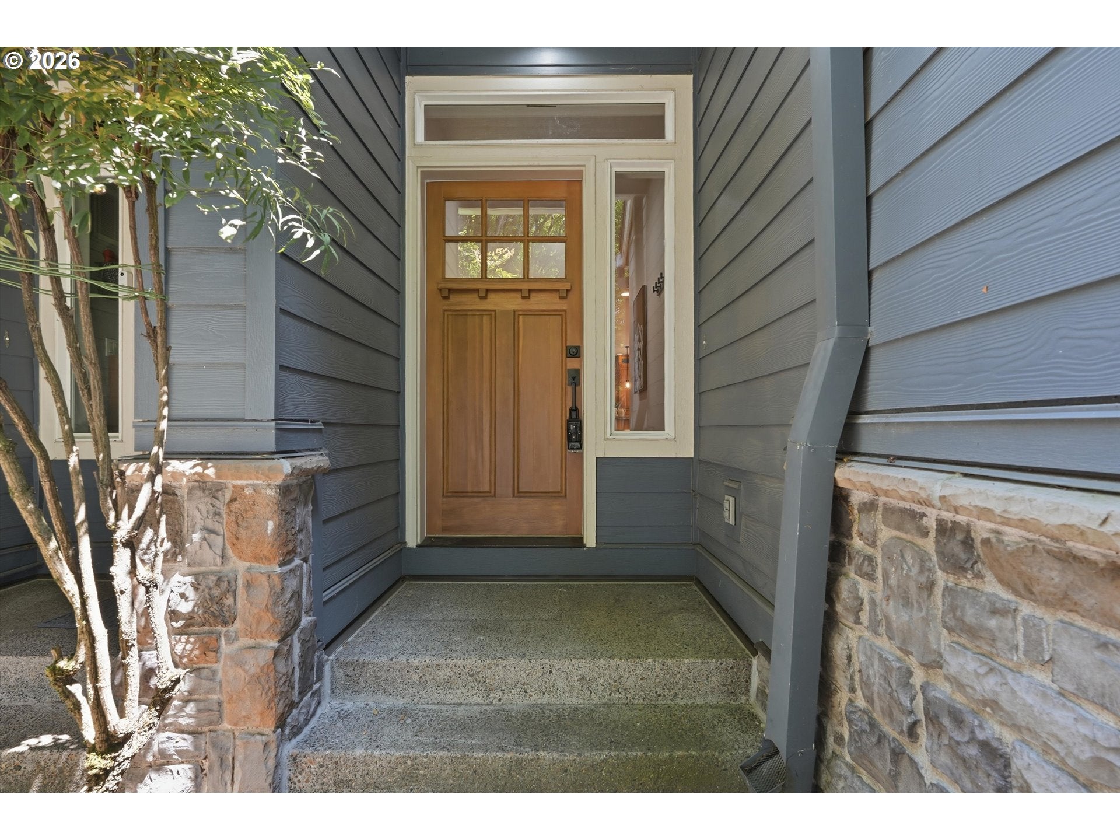
Desirable end-unit living, extensive updates, and a flexible floor plan in the heart of Murray Hill. This beautifully refreshed home offers the perfect combination of privacy, move-in-ready updates, and versatile living spaces designed for today's lifestyle.Step inside to discover a bright, inviting interior featuring fresh paint throughout the entire home—including the trim and doors—creating a crisp, modern feel from the moment you enter. Beautiful bamboo flooring flows throughout the main level, while brand-new carpet on the stairs and upper level adds warmth and comfort. The spacious lower-level bonus room has been updated with luxury vinyl plank flooring, creating the perfect space for a media room, home office, playroom, workout room—or all of the above.Unlike many homes in the area, this is a true 3-bedroom home with the added benefit of an expansive bonus room, offering incredible flexibility for today's changing needs. An oversized storage room adjacent to the bonus room provides exceptional space for seasonal décor, hobbies, or everyday organization.Thoughtful updates continue throughout, including a new roof, new exterior paint, fresh interior paint throughout, new light fixtures, a new dishwasher, a newer water heater, and three spacious decks that were replaced just a few years ago, giving you the confidence of knowing so many of the major improvements have already been completed.As a desirable end unit, this home enjoys added privacy and a peaceful setting surrounded by mature trees. Three recently replaced decks provide multiple outdoor living spaces to relax, entertain, dine al fresco, or simply enjoy your morning coffee while taking in the tranquil tree views.Located in the highly sought-after Murray Hill neighborhood, you'll enjoy convenient access to parks, walking trails, shopping, restaurants, Progress Ridge, Nike, Intel, and major commuter routes. Combining an ideal end-unit location, extensive recent updates, flexible living spaces, Managed by AMS
| 21 hours ago | Listing updated with changes from the MLS® | |
| 21 hours ago | Listing first seen on site |

The content relating to real estate for sale on this website comes in part from the IDX program of the RMLS™ of Portland, Oregon. Real estate listings held by brokerage firms other than Cascade Hasson Sotheby's International Realty are marked with the RMLS™ logo, and detailed information about these properties includes the names of the listing brokers. Listing content is Copyright © 2026 RMLS™, Portland, Oregon. Some properties which appear for sale on this website may subsequently have sold or may no longer be available.
Last checked 2026-07-17 01:24 PM PDT.
All information provided is deemed reliable but is not guaranteed and should be independently verified