We are here to help you find that perfect property

Save
Ask
Tour
Hide
Share
$912,500
New Listing

12565 NW WELSH DR
Portland, OR 97229

Single Family Residence|Coming Soon
4
Beds
3
Total Baths
2
Full Baths
1
Partial Bath
2,777
SqFt
$329
/SqFt
1995
Built
Subdivision:
THOMPSON HIGHLANDS
County:
Washington
Listing courtesy of Debbie Stephen of John L. Scott Market Center (503) 936-7416

Due to the health concerns created by Coronavirus we are offering personal 1-1 online video walkthough tours where possible.
Call Now: 503-449-3661
Is this the listing for you? We can help make it yours.
503-449-3661
12565 NW WELSH DR12565 NW WELSH DR12565 NW WELSH DR12565 NW WELSH DR
Save
Ask
Tour
Hide
Share

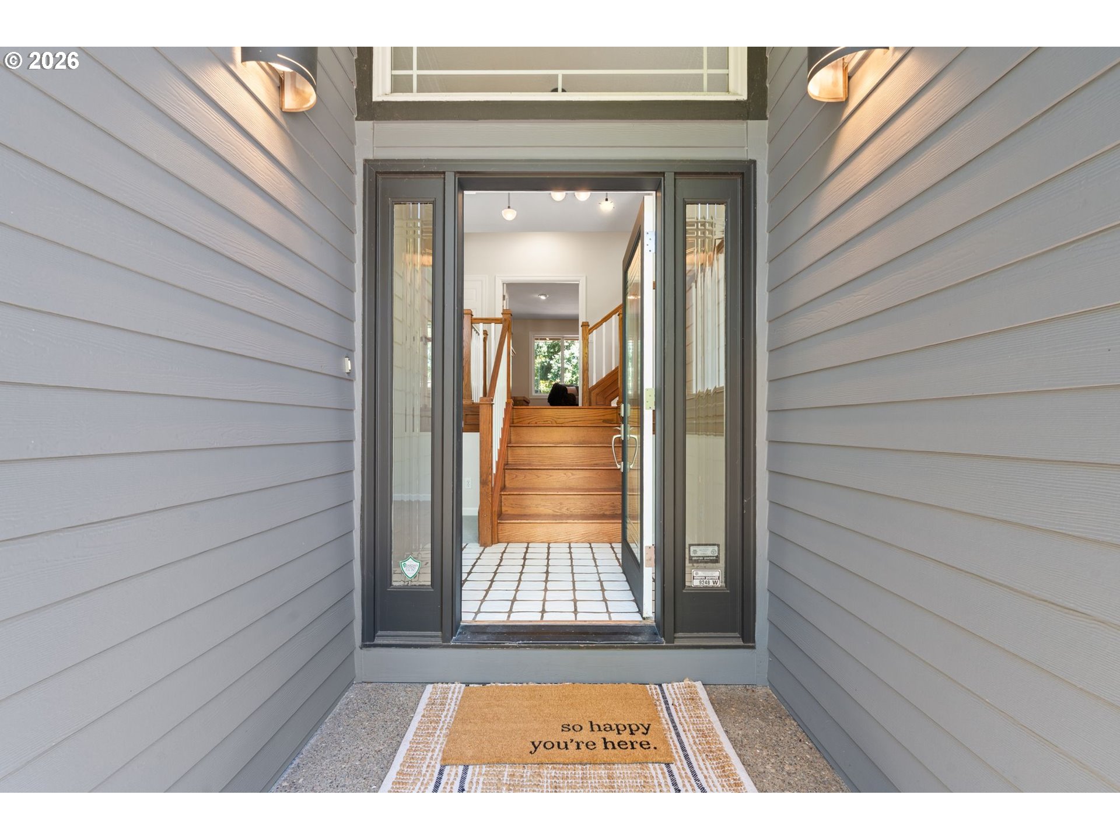
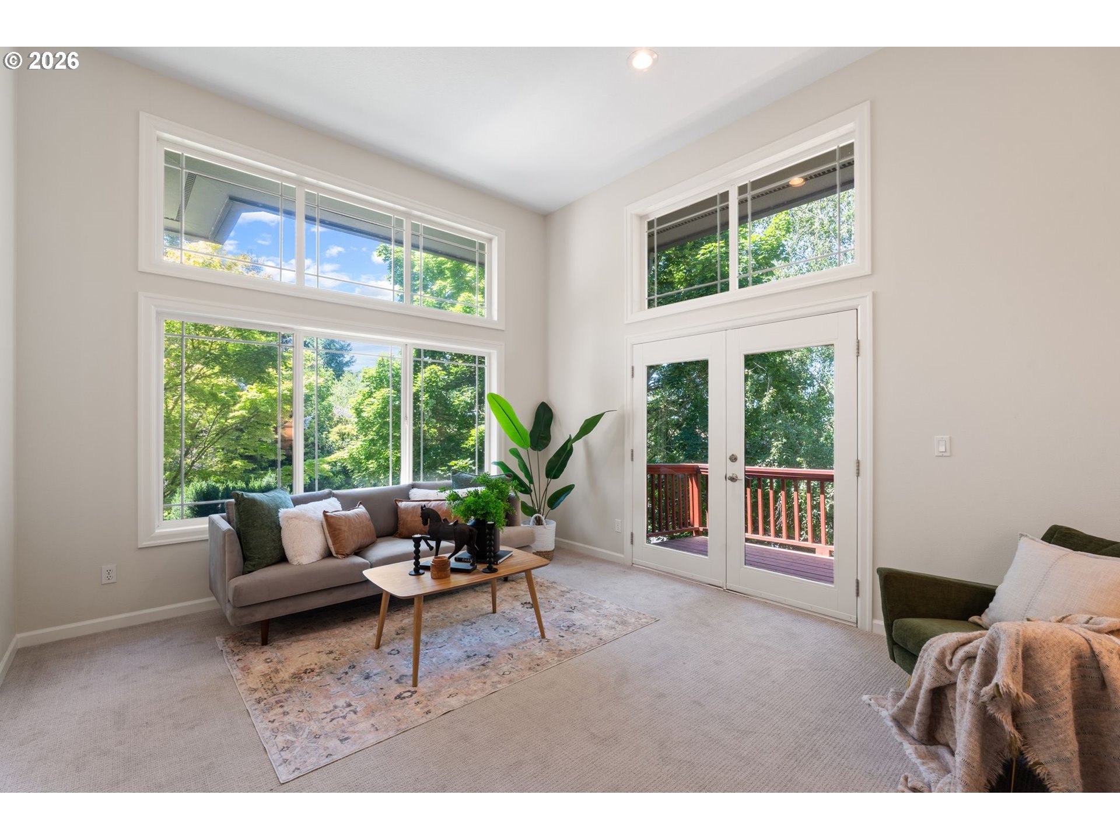
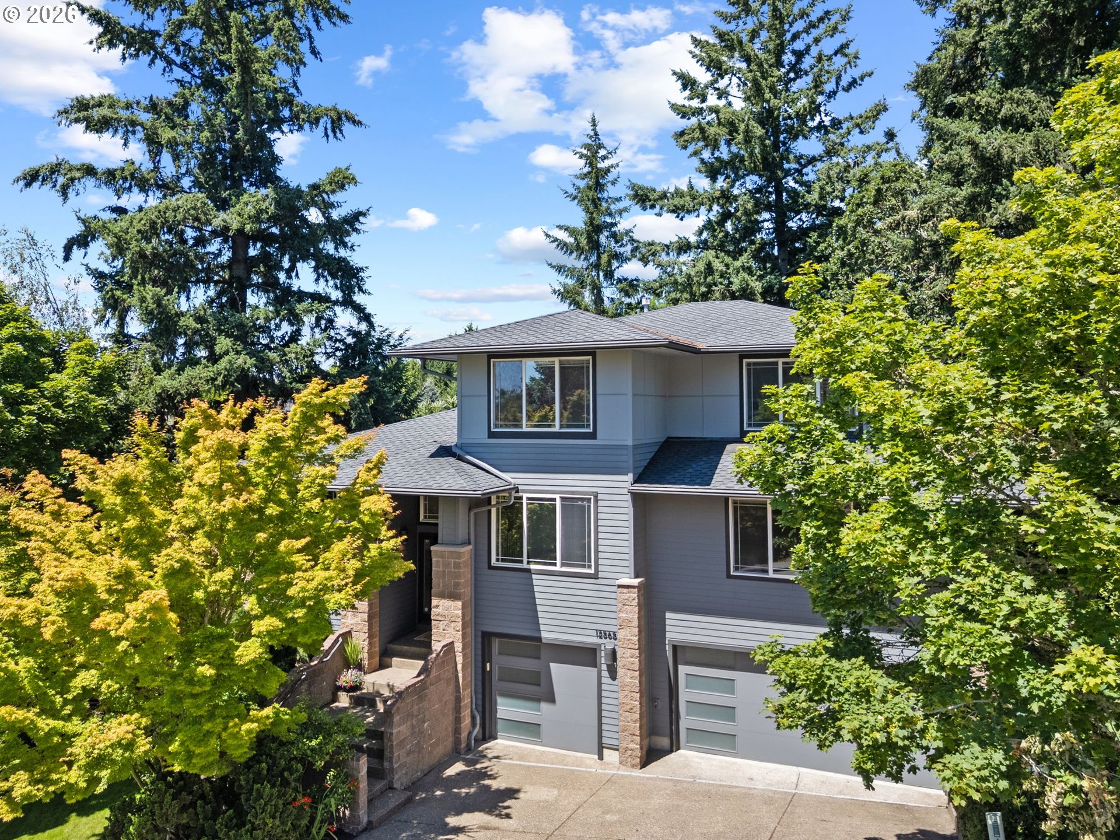
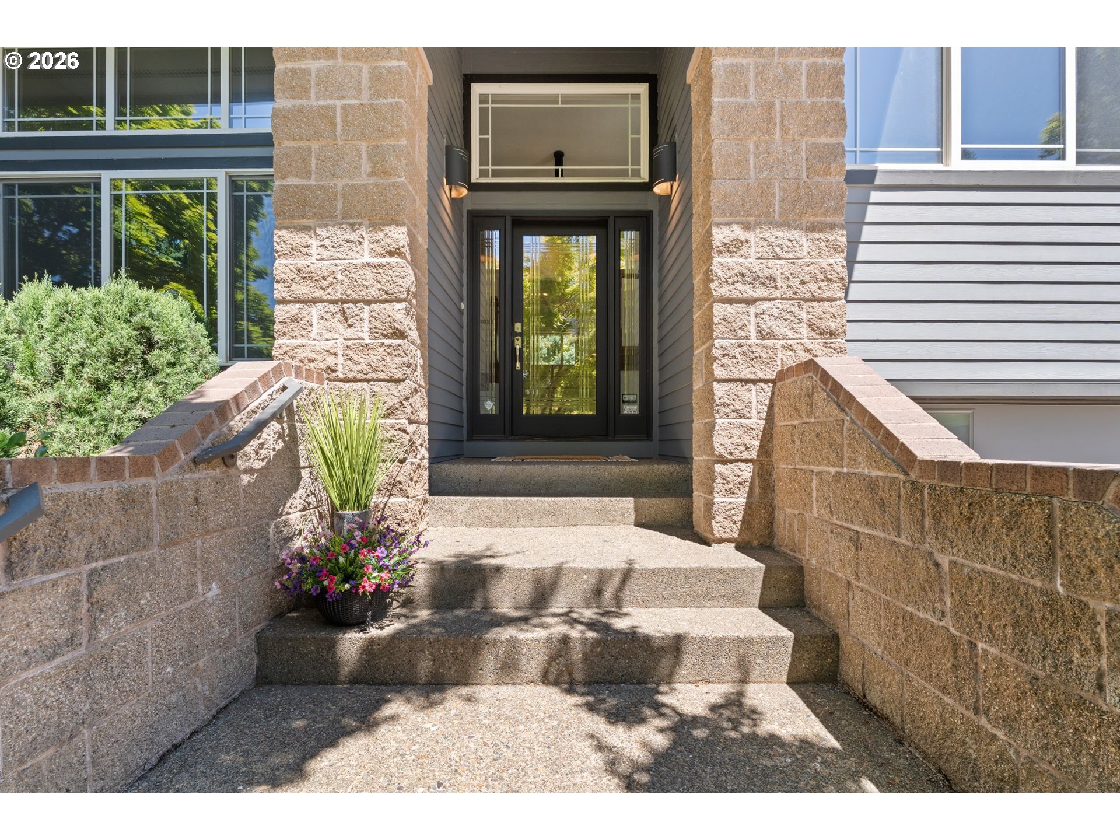
Thoughtfully updated and exceptionally maintained, this home blends timeless comfort with modern style. More than $75,000 in quality improvements have been recently completed. The beautifully remodeled kitchen features refreshed cabinetry, elegant quartz countertops, a new sink, new fixtures and hardware, a new gas cooktop, and new stainless refrigerator. Bathrooms have been tastefully updated with quartz countertops, new sinks, modern faucets, and flooring. Laundry also received a facelift with new sink and floors. Throughout the home you’ll also find brand-new carpet, fresh interior paint, updated hardware, and a brand-new furnace, creating a truly move-in ready experience.Designed for today’s lifestyle, the flexible floor plan offers 4 bedrooms, the spacious upstairs bonus room provides endless possibilities for a media room, game room, or home gym. An additional 500+ sq. ft. partially finished basement is ideal for a home gym, creative studio, or additional storage. Peace of mind comes standard with a pre-listing inspection and completed repairs. Additional updates include a new roof (2019), and new modern front exterior and garage doors (2020). The oversized three-car garage is equipped with EV charging, making it ready for today’s lifestyle.Situated on a stunning landscaped corner lot, the fully fenced backyard is surrounded by mature trees that create exceptional privacy. A dedicated dog run makes it perfect for pet lovers, while the spacious deck is an ideal place to unwind and enjoy spectacular sunsets. During the fall and winter months, when the leaves have fallen, you’ll even catch picturesque glimpses of the mountain range. Lovingly maintained by the same family for many years, this exceptional home is ready to welcome its next chapter.

Save
Ask
Tour
Hide
Share
Listing Snapshot
Price 
$912,500
Days On Site 
0 Days
Bedrooms 
4
Inside Area (SqFt) 
2,777 sqft
Total Baths 
3
Full Baths 
2
Partial Baths 
1
Lot Size 
0.24 Acres
Year Built 
1995
MLS® Number 
788499823
Status 
Coming Soon
Property Tax 
$11,015.63
HOA/Condo/Coop Fees 
N/A
Sq Ft Source 
N/A
Friends & Family
Recent Activity
19 hours agoListing updated with changes from the MLS®
22 hours agoListing first seen on site
General Features
Acres 
0.24
Attached Garage 
Yes
Disclosures 
Disclosure
Garage 
Yes
Garage Spaces 
3
Land Lease 
No
Parking 
Garage Door OpenerDrivewayAttachedGarage
Parking Spaces 
3
Property Condition 
Updated/Remodeled
Property Sub Type 
Single Family Residence
Sewer 
Public Sewer
SqFt Total 
2777
Style 
Stories2NWContemporary
Water Source 
Public
Interior Features
Appliances 
OvenGas Water HeaterWasherDryerCooktopDishwasherDisposalFree-Standing RefrigeratorMicrowavePlumbed For Ice Maker
Basement 
Partially Finished
Cooling 
Central Air
Fireplace 
Yes
Fireplace Features 
Gas
Fireplaces 
1
Flooring 
HardwoodTileWoodCarpet
Heating 
Forced Air
Interior 
Kitchen IslandHigh Ceilings
Bedroom 1 
Dimensions - 13x10Level - MainDescription - _4thBedroom
Bedroom 2 
Dimensions - 14x11Level - UpperDescription - _2ndBedroom
Bedroom 3 
Dimensions - 13x11Level - UpperDescription - _3rdBedroom
Bonus Room 
Dimensions - 22x14Level - UpperDescription - BonusRoom
Dining Room 
Dimensions - 14x12Level - MainDescription - DiningRoom
Family Room 
Dimensions - 14x14Level - MainDescription - FamilyRoom
Great Room 
Description - GreatRoom
Kitchen 
Dimensions - 21x13Level - MainDescription - Kitchen
Laundry 
Dimensions - 11x6Level - MainDescription - Laundry
Living Room 
Dimensions - 15x13Level - MainDescription - LivingRoom
Master Bedroom 
Dimensions - 15x14Level - MainDescription - PrimaryBedroom
Save
Ask
Tour
Hide
Share
Exterior Features
Construction Details 
Stone
Exterior 
Dog Run
Fencing 
Fenced
Lot Features 
Corner Lot
Patio And Porch 
Deck
Roof 
Composition
Community Features
Accessibility Features 
Therapeutic Whirlpool
Financing Terms Available 
CashConventionalFHAVA Loan
HOA Fee Frequency 
Annually
MLS Area 
_149
Roads 
Paved
Schools
School District
Unknown
Elementary School
Findley
Middle School
Tumwater
High School
Sunset
Listing courtesy of Debbie Stephen of John L. Scott Market Center (503) 936-7416


The content relating to real estate for sale on this website comes in part from the IDX program of the RMLS™ of Portland, Oregon. Real estate listings held by brokerage firms other than John L. Scott Market Center are marked with the RMLS™ logo, and detailed information about these properties includes the names of the listing brokers. Listing content is Copyright © 2026 RMLS™, Portland, Oregon. Some properties which appear for sale on this website may subsequently have sold or may no longer be available.

Last checked 2026-07-14 01:08 PM PDT.

All information provided is deemed reliable but is not guaranteed and should be independently verified

Neighborhood & Commute
Source: Walkscore
Save
Ask
Tour
Hide
Share