We are here to help you find that perfect property

Save
Ask
Tour
Hide
Share
$1,200,000
New Listing

5516 SW HAMILTON ST
Portland, OR 97221

For Sale|Single Family Residence|Active
4
Beds
4
Total Baths
3
Full Baths
1
Partial Bath
3,786
SqFt
$317
/SqFt
1993
Built
County:
Multnomah
Listing courtesy of Lesly Hunnicutt of Redfin (434) 610-1778

Due to the health concerns created by Coronavirus we are offering personal 1-1 online video walkthough tours where possible.

Call Now: 503-449-3661
Is this the listing for you? We can help make it yours.
503-449-3661
Upcoming Open Houses
Due to COVID-19, we recommend you verify Open Houses before attending.
Sat, May 30, 11:00 AM - 2:00 PM
5516 SW HAMILTON ST5516 SW HAMILTON ST5516 SW HAMILTON ST5516 SW HAMILTON ST
Save
Ask
Tour
Hide
Share

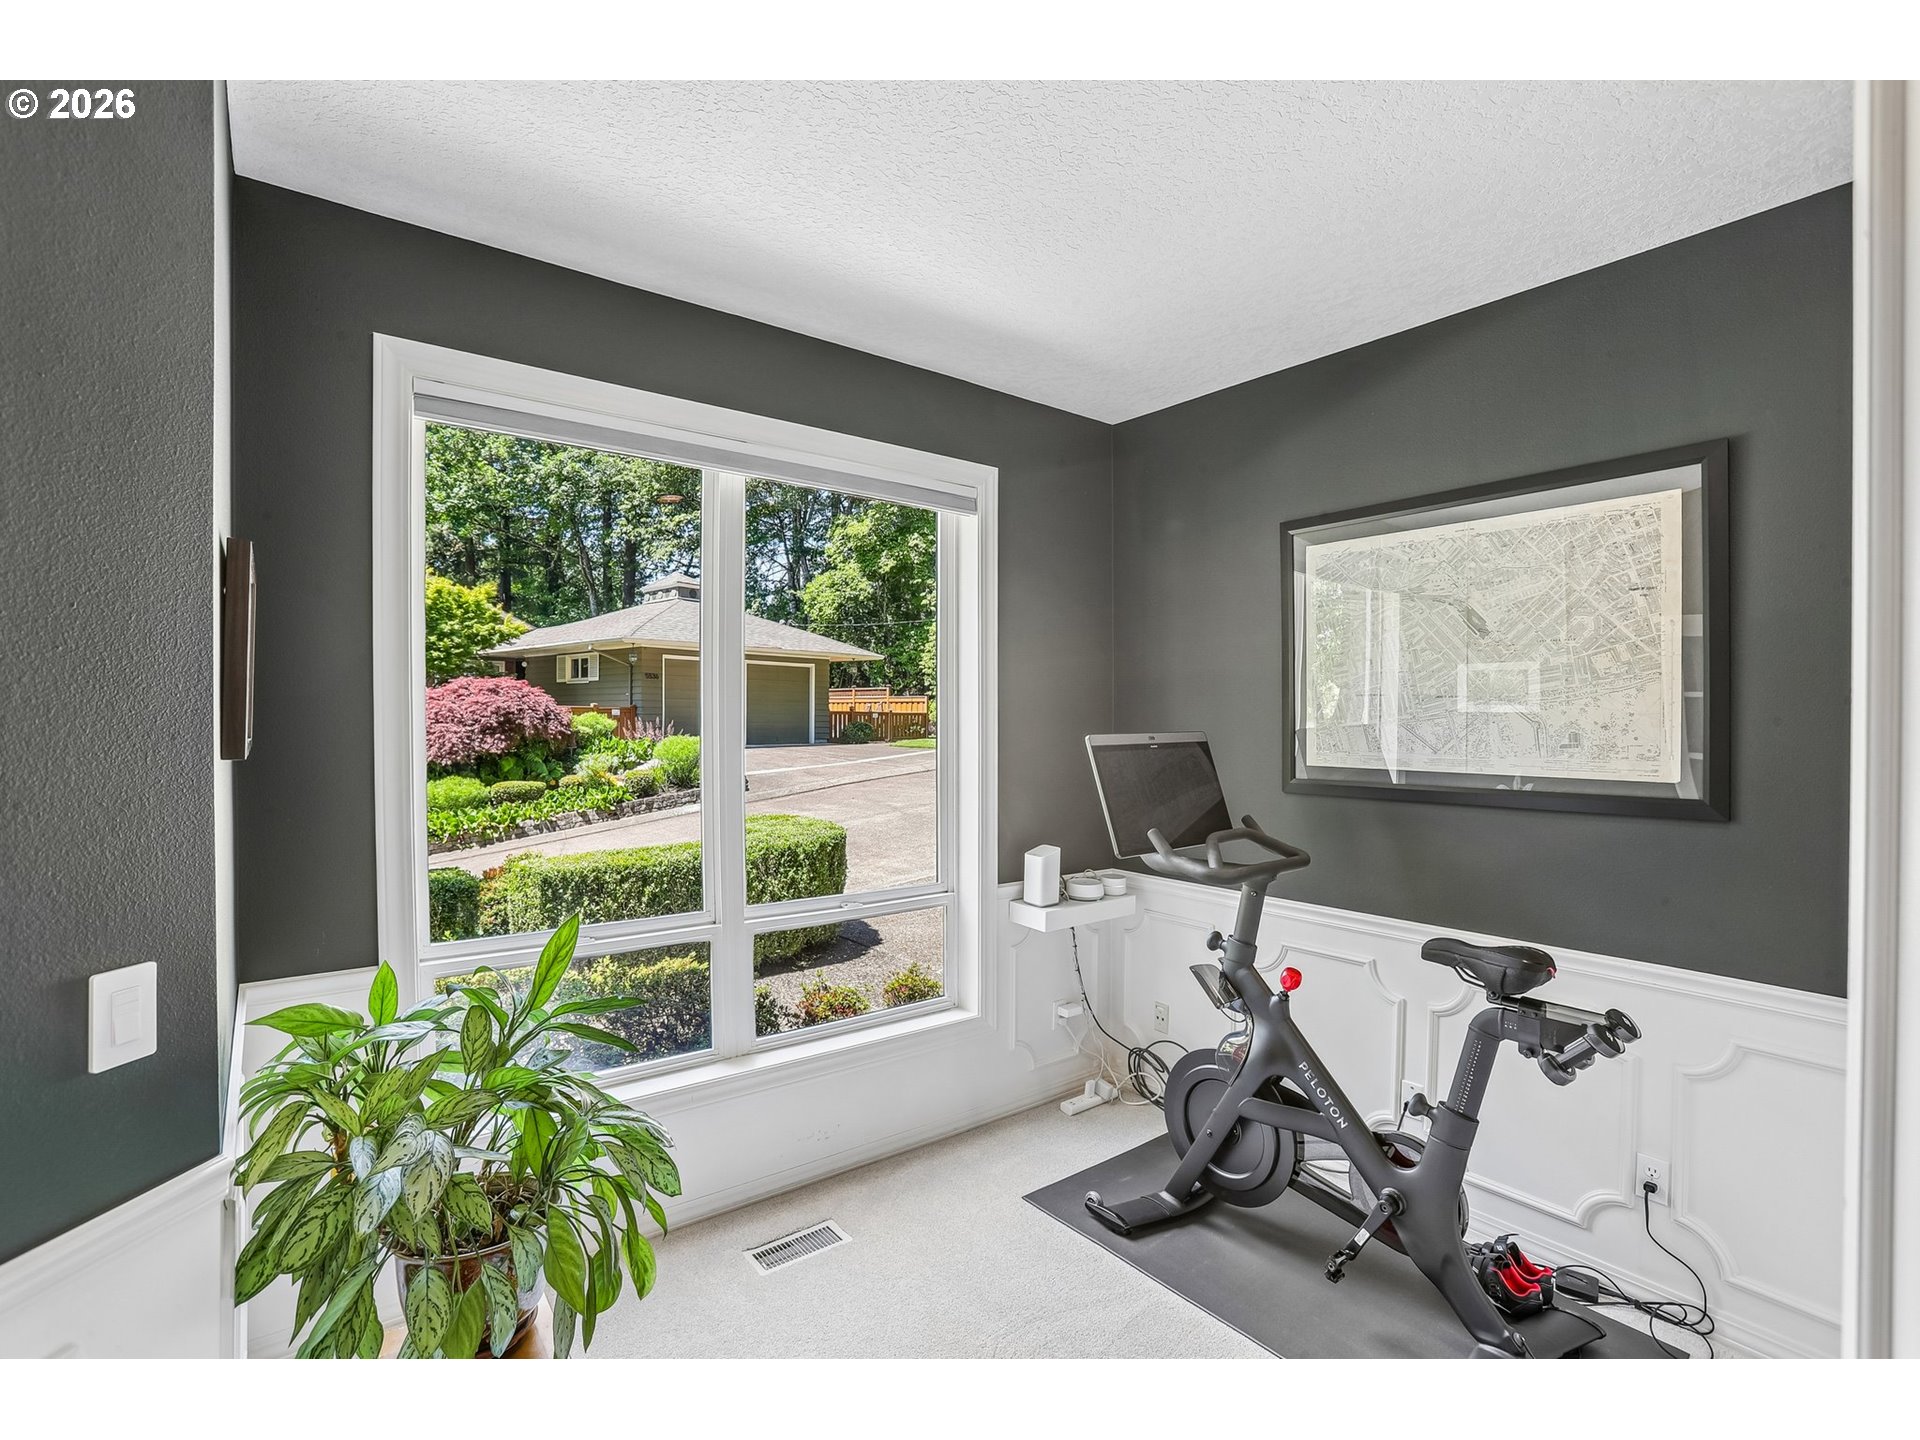
Timeless traditional on a private street in the coveted Bridlemile neighborhood. Thoughtful updates throughout include a new roof with transferable warranty, new flooring and carpet, fresh interior paint, and custom built-ins, just to name a few. Large picture windows fill the home with natural light, while the functional layout offers an easy flow between casual and formal living spaces.Upstairs features a spacious primary suite with an attached flex room ideal for a home office, gym, or nursery. Two large bonus rooms provide plenty of space for hobbies, play, or family movie nights.The completely remodeled lower level includes a private 1-bedroom, 1-bath apartment with a separate entrance, offering flexibility for multigenerational living, guest quarters, or rental income. Currently operating as a furnished rental generating approximately $20,000 per year, with the seller willing to negotiate the basement furnishings separately.Outside, enjoy a peaceful stone water feature, patio area, basketball hoop, and a side yard perfect for gardening or additional play space. The impressive 5-car garage includes built-in storage and is already equipped for EV charging. Conveniently located near top-rated schools, Oregon Health & Science University, Washington Square, Hillsdale, and Raleigh Hills. [Home Energy Score = 6. HES Report at https://rpt.greenbuildingregistry.com/hes/OR10213416]

Save
Ask
Tour
Hide
Share
Listing Snapshot
Price 
$1,200,000
Days On Site 
0 Days
Bedrooms 
4
Inside Area (SqFt) 
3,786 sqft
Total Baths 
4
Full Baths 
3
Partial Baths 
1
Lot Size 
0.23 Acres
Year Built 
1993
MLS® Number 
798765107
Status 
Active
Property Tax 
$20,722.66
HOA/Condo/Coop Fees 
N/A
Sq Ft Source 
N/A
Friends & Family
Recent Activity
4 hours agoListing updated with changes from the MLS®
4 hours agoListing first seen on site
General Features
Acres 
0.23
Attached Garage 
Yes
Disclosures 
Disclosure
Garage 
Yes
Garage Spaces 
5
Land Lease 
No
Parking 
Garage Door OpenerDrivewayAttachedGarage
Parking Spaces 
5
Property Sub Type 
Single Family Residence
Sewer 
Public Sewer
SqFt Total 
3786
Style 
Traditional
Interior Features
Appliances 
Gas Water HeaterWasherDryerBuilt-In RangeDishwasherDisposalDouble OvenFree-Standing RefrigeratorPlumbed For Ice Maker
Basement 
Exterior EntryFinished
Cooling 
Ceiling Fan(s)Central Air
Fireplace 
Yes
Fireplace Features 
GasWood Burning
Fireplaces 
2
Flooring 
HardwoodWoodCarpet
Heating 
Forced Air
Interior 
High CeilingsHigh Speed InternetSoaking Tub
Window Features 
Double Pane WindowsSkylight(s)
Bedroom 1 
Dimensions - 13x15Level - LowerDescription - _4thBedroom
Bedroom 2 
Dimensions - 12x11Level - UpperDescription - _2ndBedroom
Bedroom 3 
Dimensions - 12x13Level - UpperDescription - _3rdBedroom
Dining Room 
Dimensions - 11x13Level - MainDescription - DiningRoom
Family Room 
Dimensions - 14x14Level - MainDescription - FamilyRoom
Great Room 
Dimensions - 12x30Level - UpperDescription - GreatRoom
GuestQuarters 
Dimensions - 12x30Level - LowerDescription - GuestQuarters
Kitchen 
Dimensions - 12x12Level - MainDescription - Kitchen
Living Room 
Dimensions - 13x13Level - MainDescription - LivingRoom
Master Bedroom 
Dimensions - 13x18Level - UpperDescription - PrimaryBedroom
Office 
Dimensions - 10x10Level - MainDescription - Office
Save
Ask
Tour
Hide
Share
Exterior Features
Construction Details 
Brick
Exterior 
Basketball Court
Fencing 
Fenced
Lot Features 
SlopedCorner LotGentle SlopingWooded
Roof 
Composition
Windows/Doors 
Double Pane WindowsSkylight(s)
Community Features
Financing Terms Available 
CashConventionalVA Loan
MLS Area 
_148
Roads 
Paved
Schools
School District
Unknown
Elementary School
Bridlemile
Middle School
Robert Gray
High School
Ida B Wells
Listing courtesy of Lesly Hunnicutt of Redfin (434) 610-1778


The content relating to real estate for sale on this website comes in part from the IDX program of the RMLS™ of Portland, Oregon. Real estate listings held by brokerage firms other than Redfin are marked with the RMLS™ logo, and detailed information about these properties includes the names of the listing brokers. Listing content is Copyright © 2026 RMLS™, Portland, Oregon. Some properties which appear for sale on this website may subsequently have sold or may no longer be available.

Last checked 2026-05-28 01:40 PM PDT.

All information provided is deemed reliable but is not guaranteed and should be independently verified

Neighborhood & Commute
Source: Walkscore
Save
Ask
Tour
Hide
Share